Excellent Builders Group (424) 402-9815
Licensed Bonded Insured

Portfolio

Work we put our name on.

Every photo on this page is a project we built and photographed the day we handed over the keys. No renders, no stock, no staging tricks.


One Build, Start to Finish

The same lot, four seasons of work.

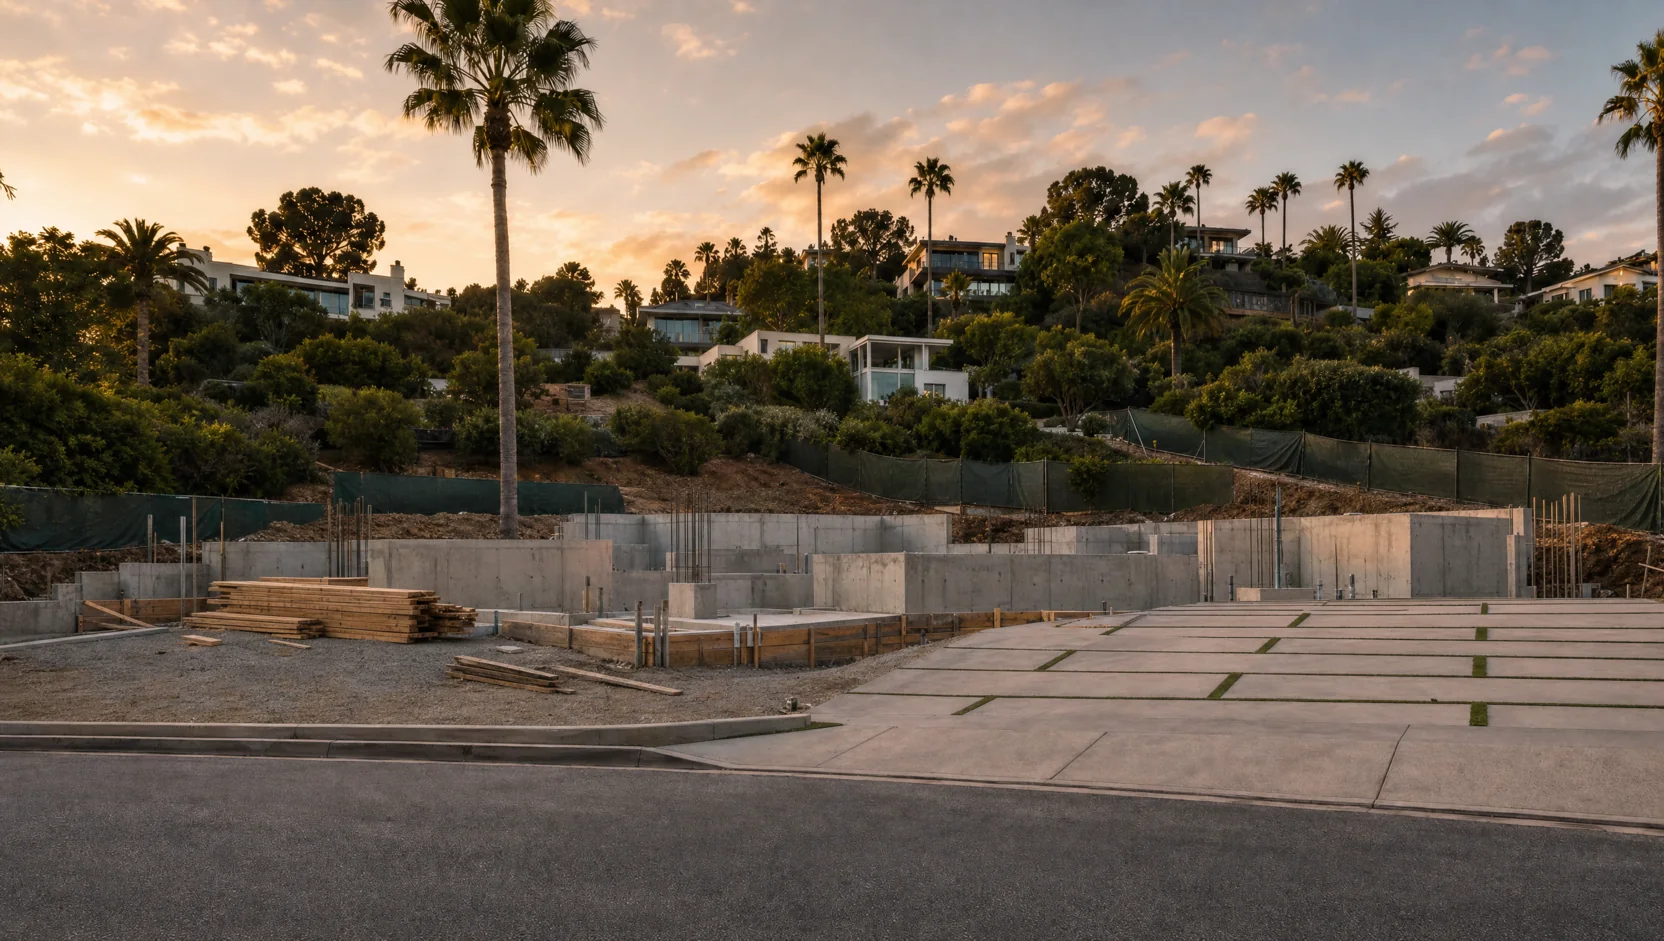
This hillside property came to us as bare graded dirt. Here is the honest sequence: foundation, framing, and the finished home.
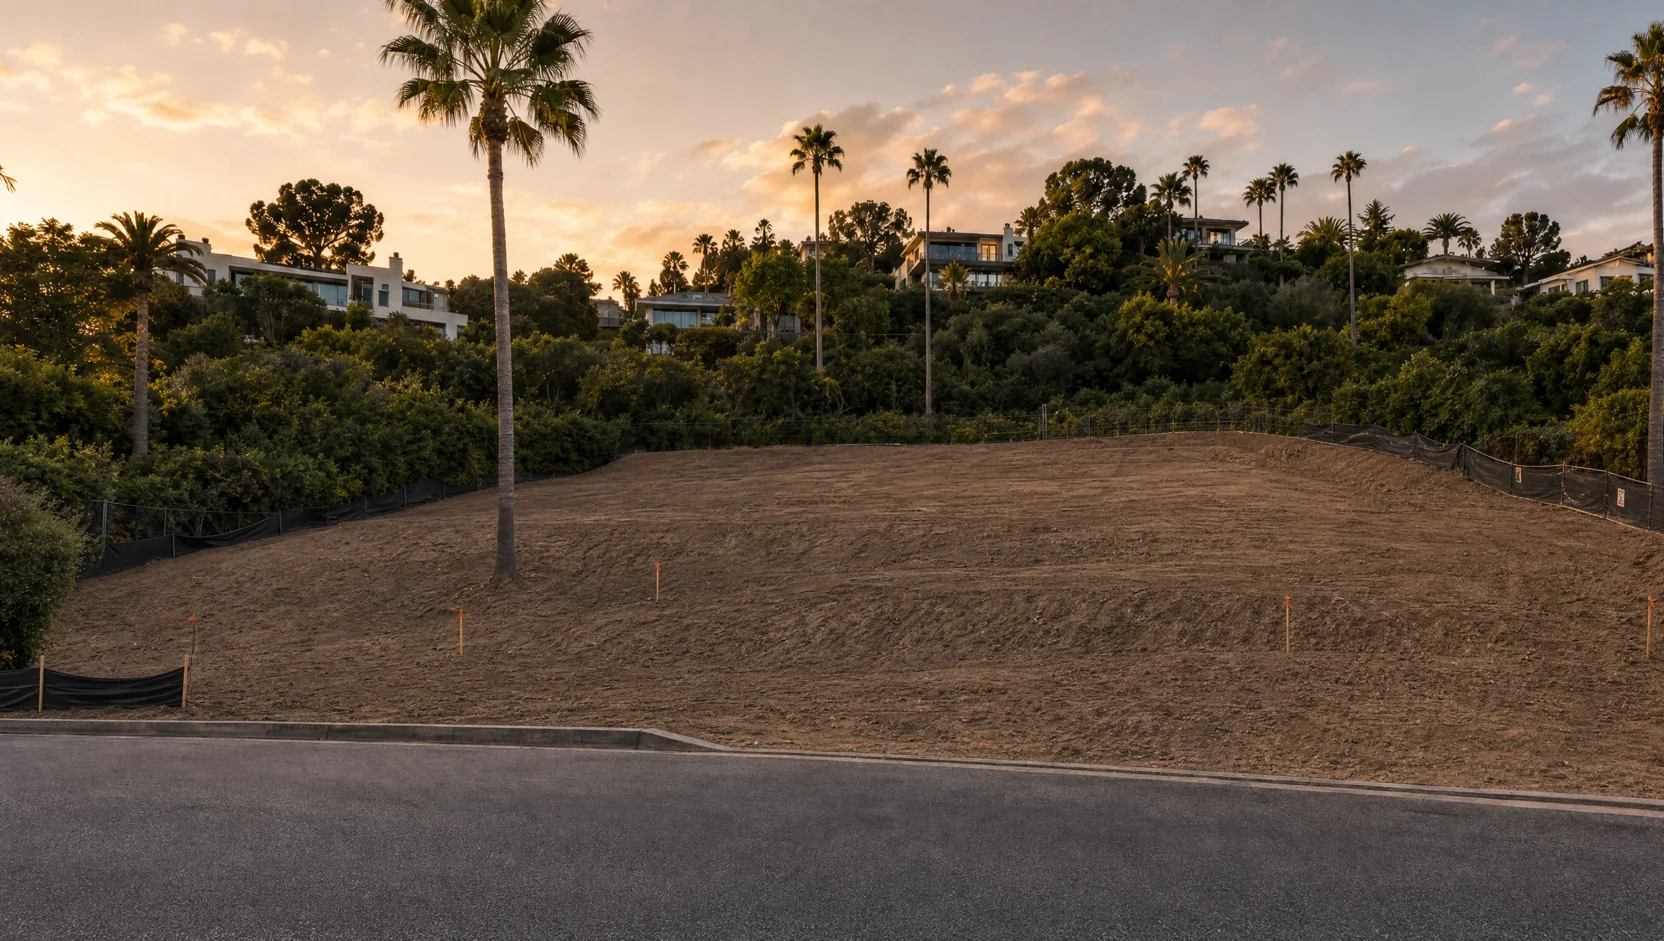
Empty graded hillside lot at golden hour with survey stakes
The Lot
Concrete foundation and stem walls poured on the same lot
Foundation
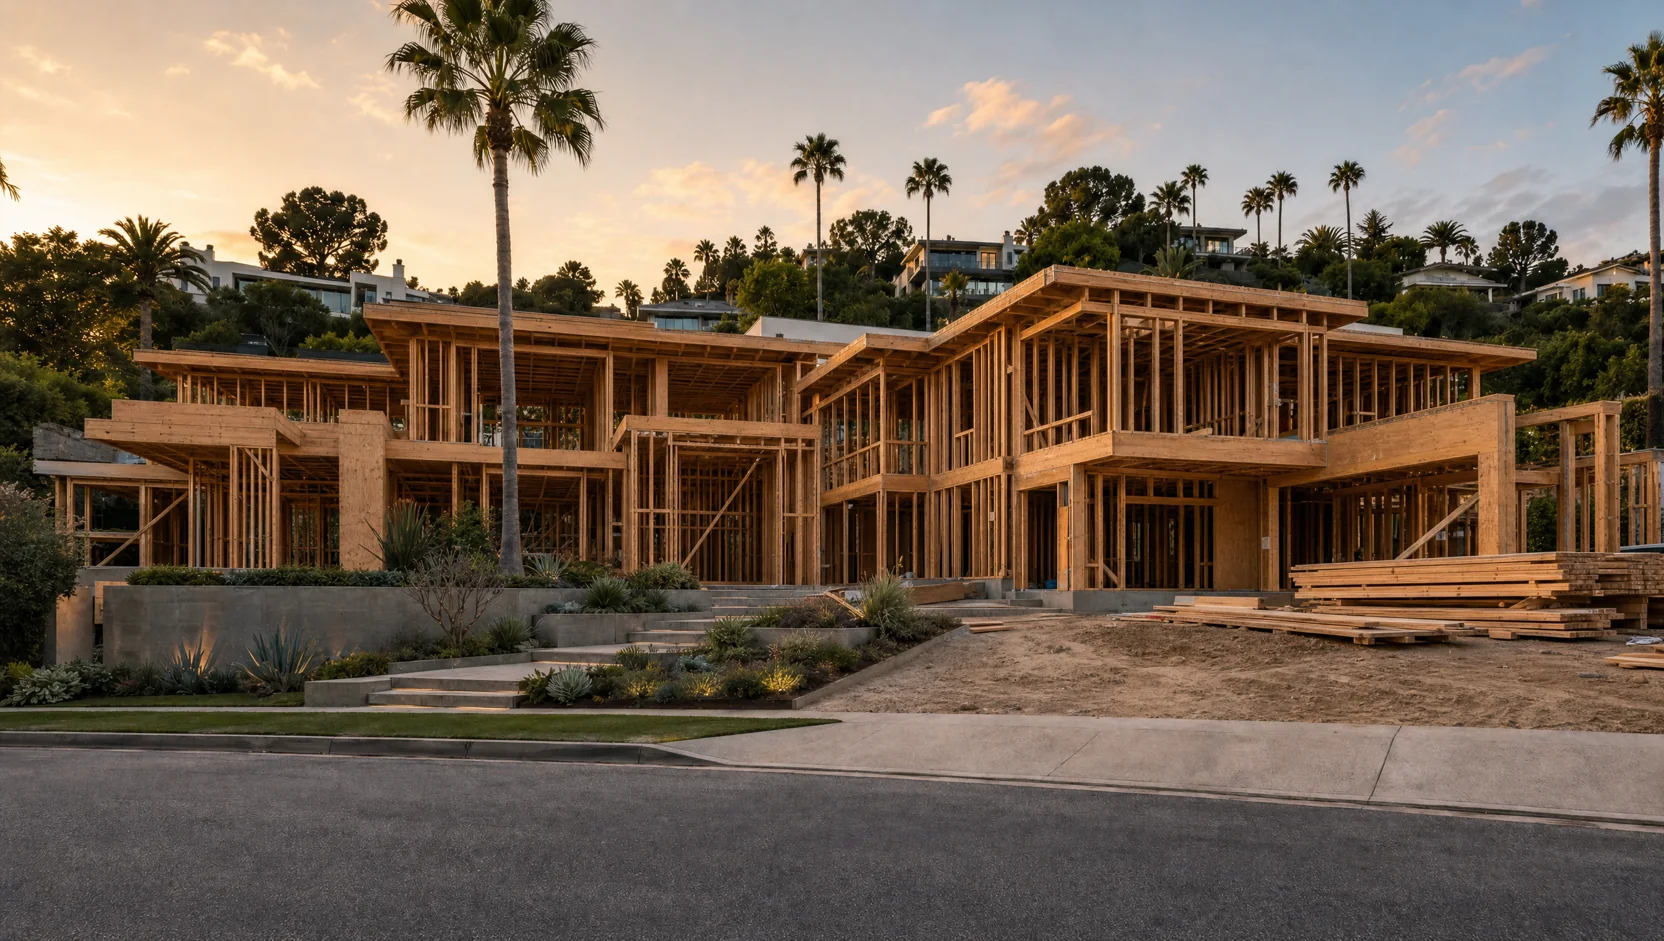
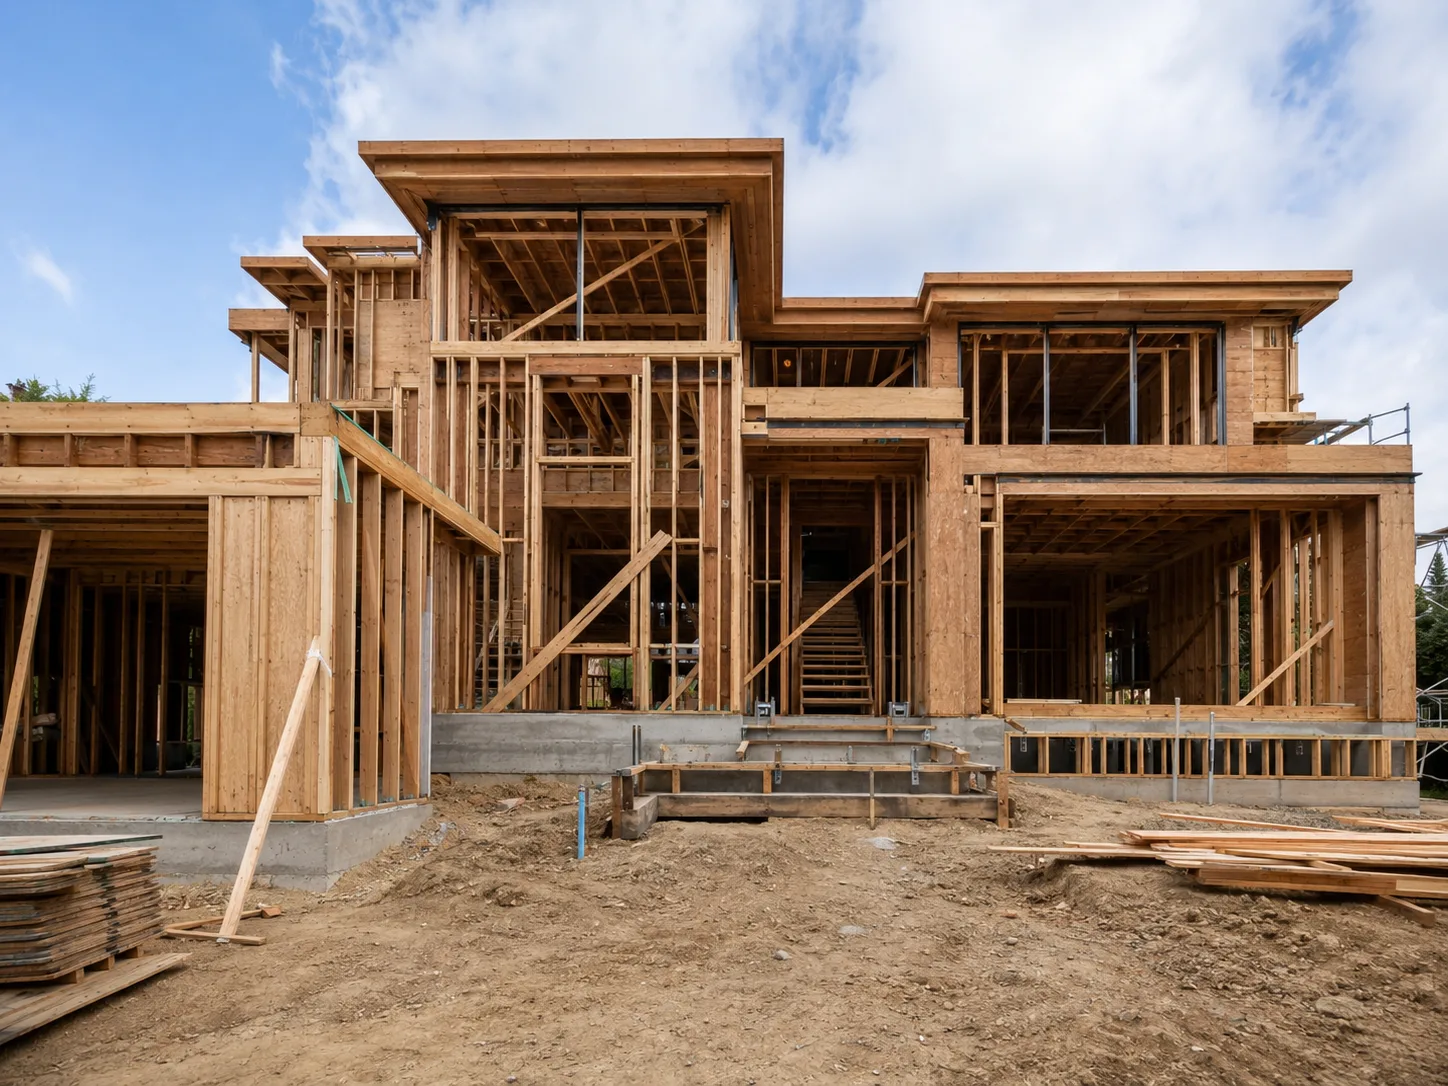
Two story wood framing of the home rising on the lot
Framing
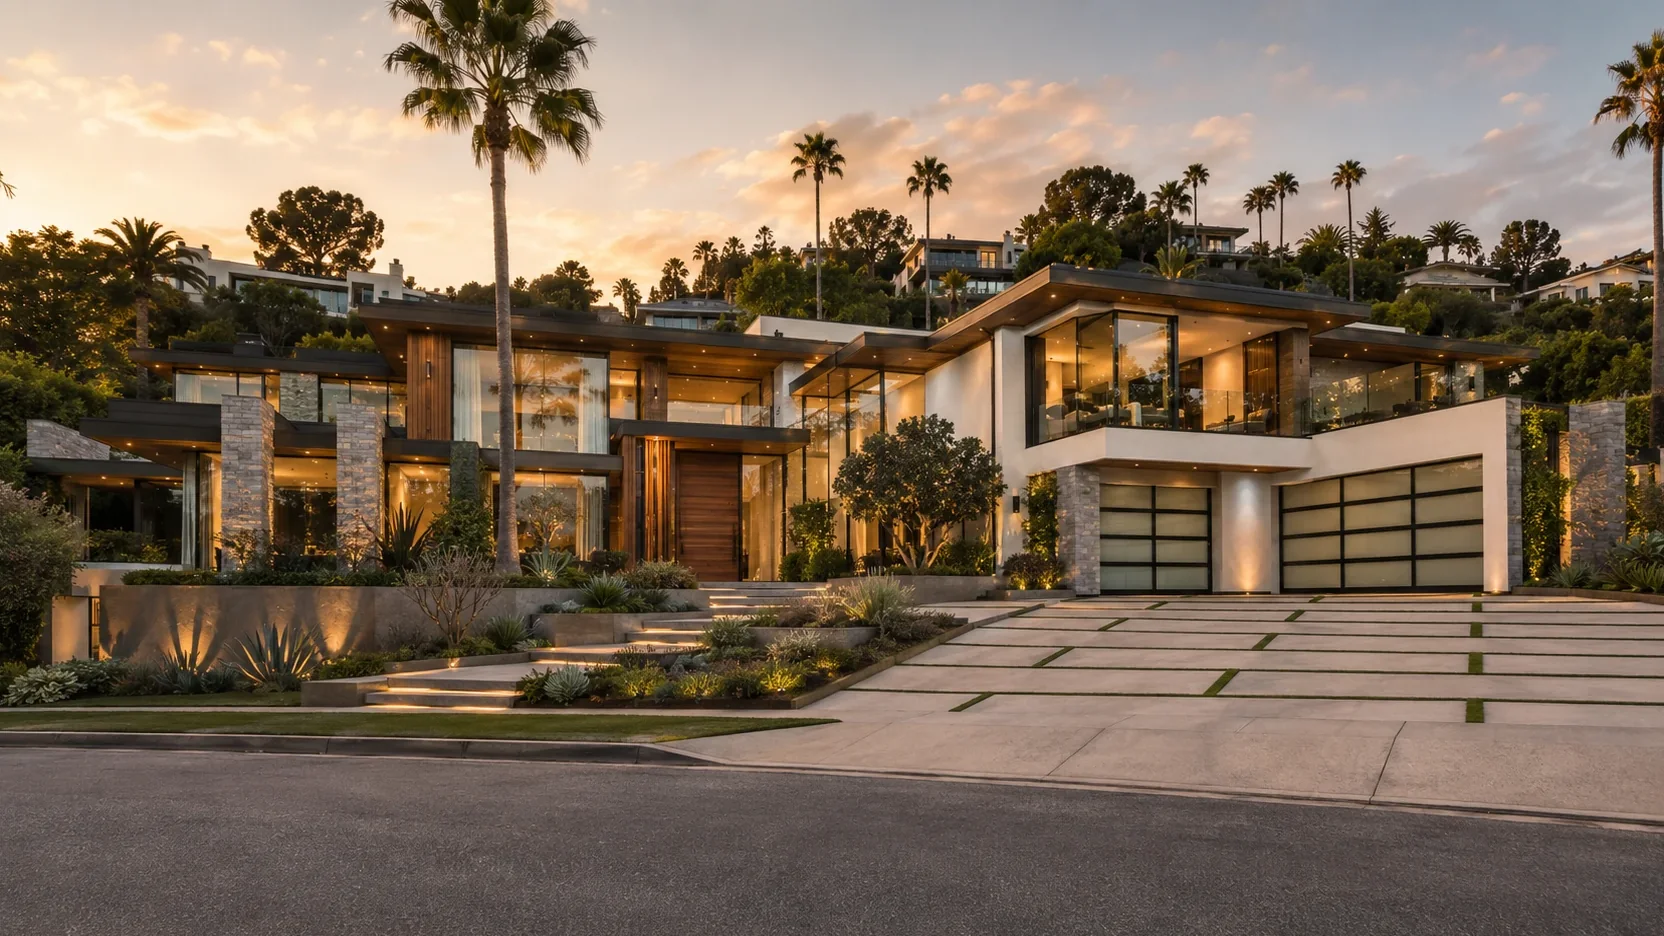
The finished modern luxury home at sunset
Delivered

Watch the build as a film

The Hillside House · From the Film

Finished means finished.

The home you watched rise on our front page, room by finished room.
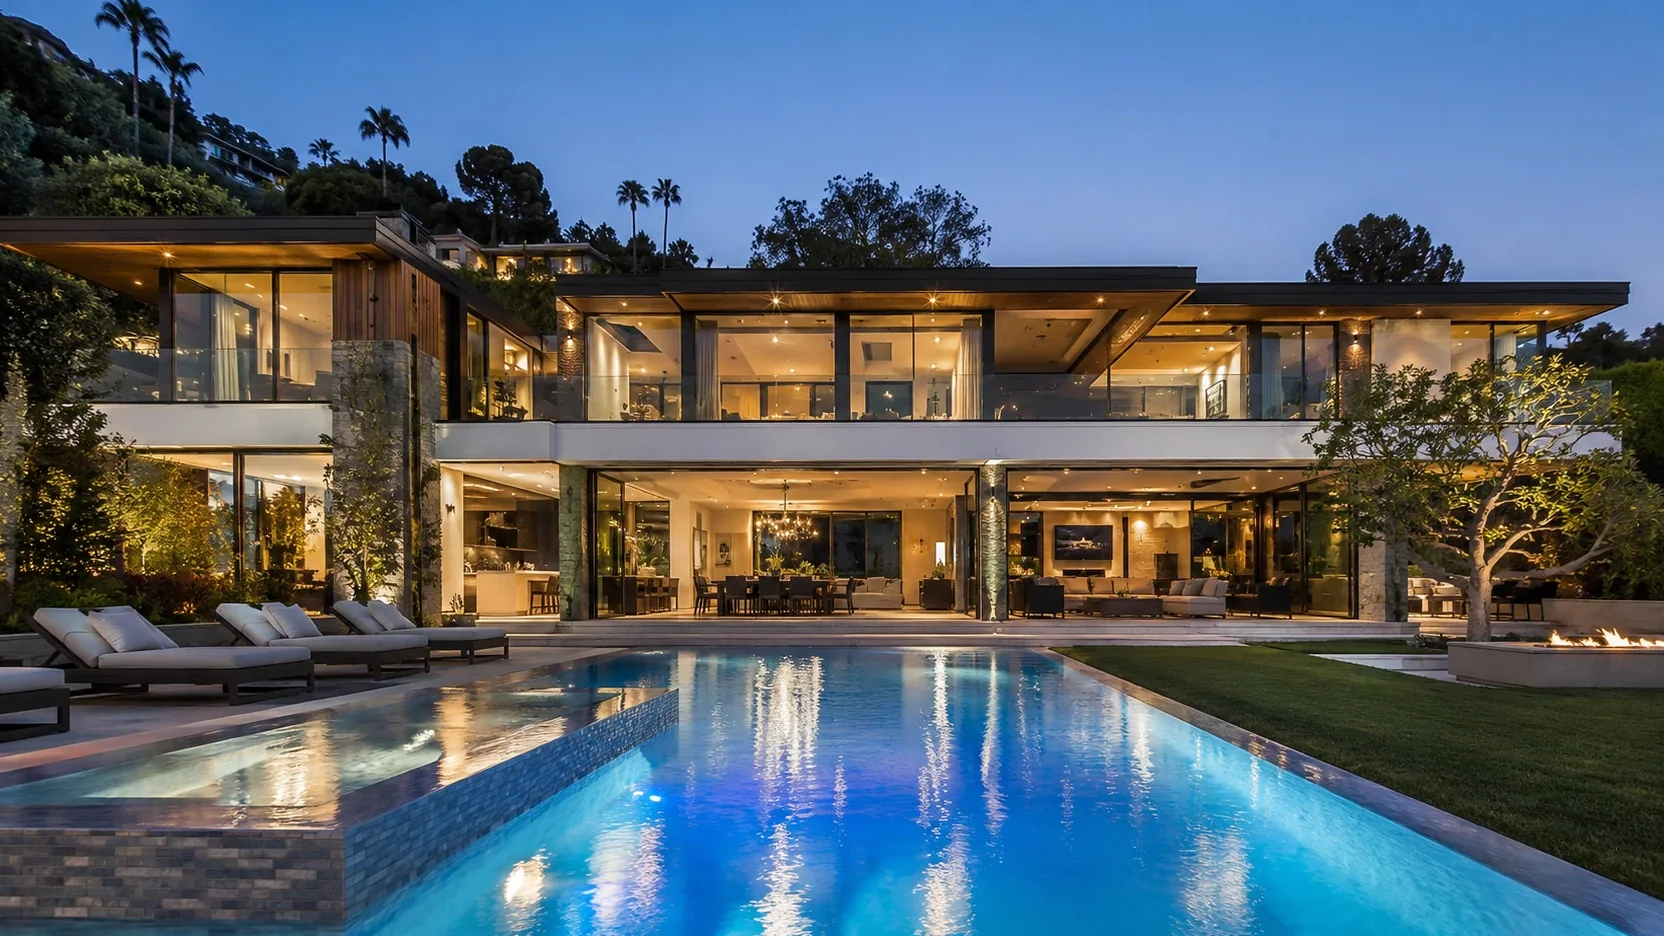
Backyard pool at dusk reflecting the fully illuminated modern home
The Backyard
Street view of the finished home at sunset with illuminated landscaping
The Arrival
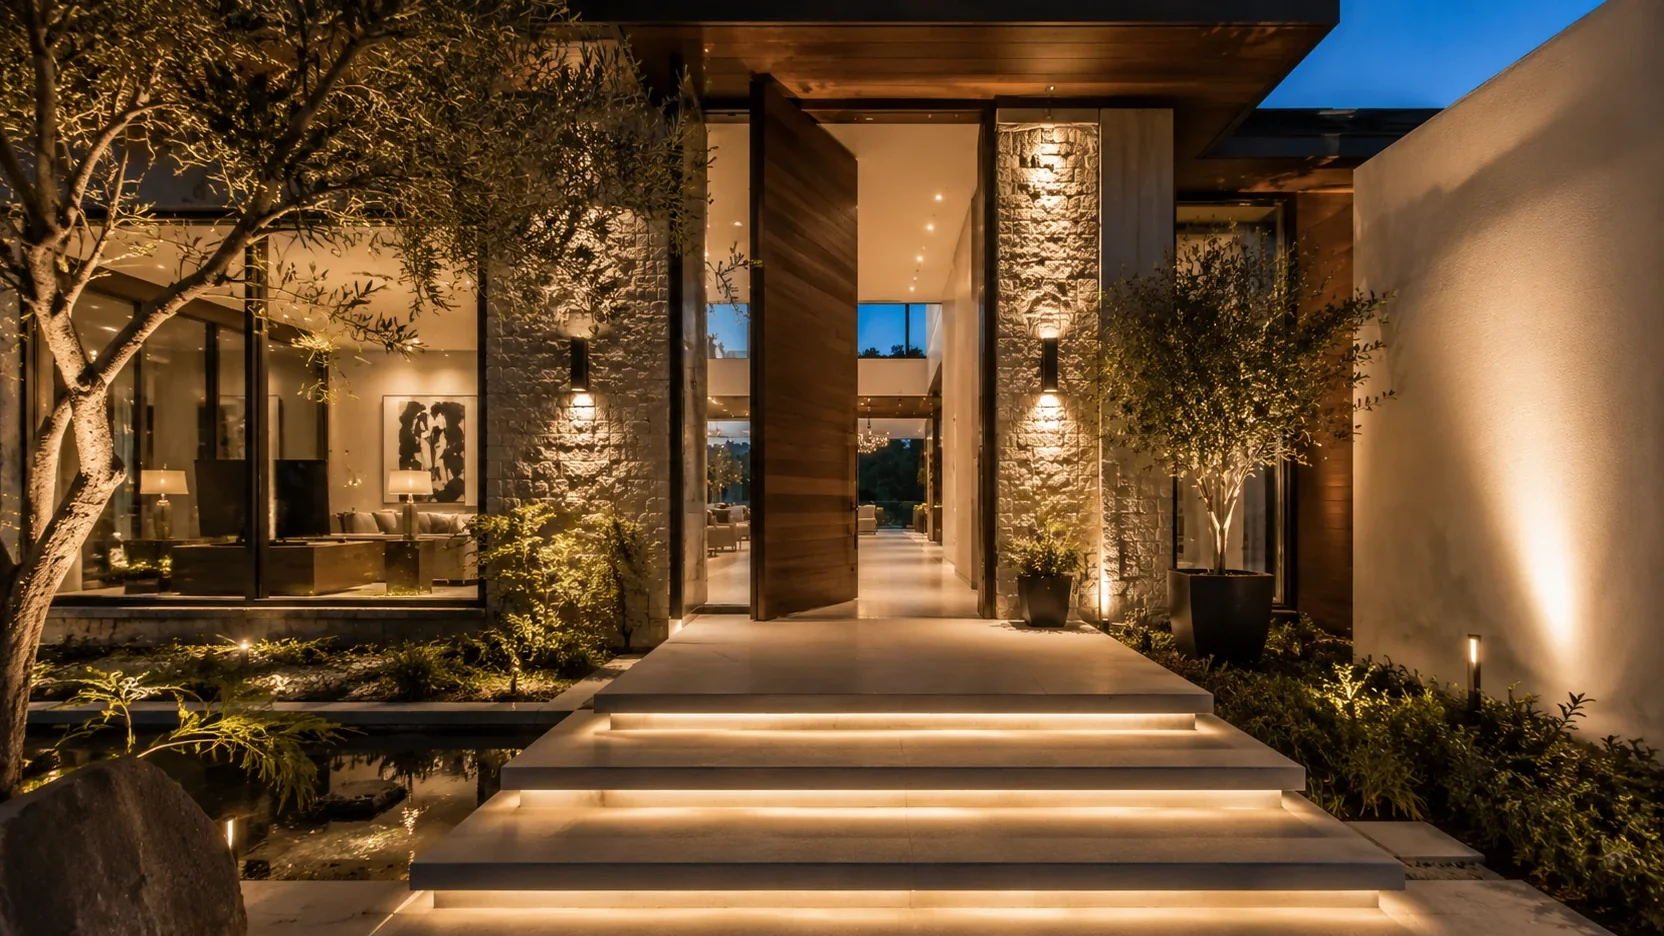
Entry walkway with floating steps, olive trees and a tall wooden pivot door
The Entry
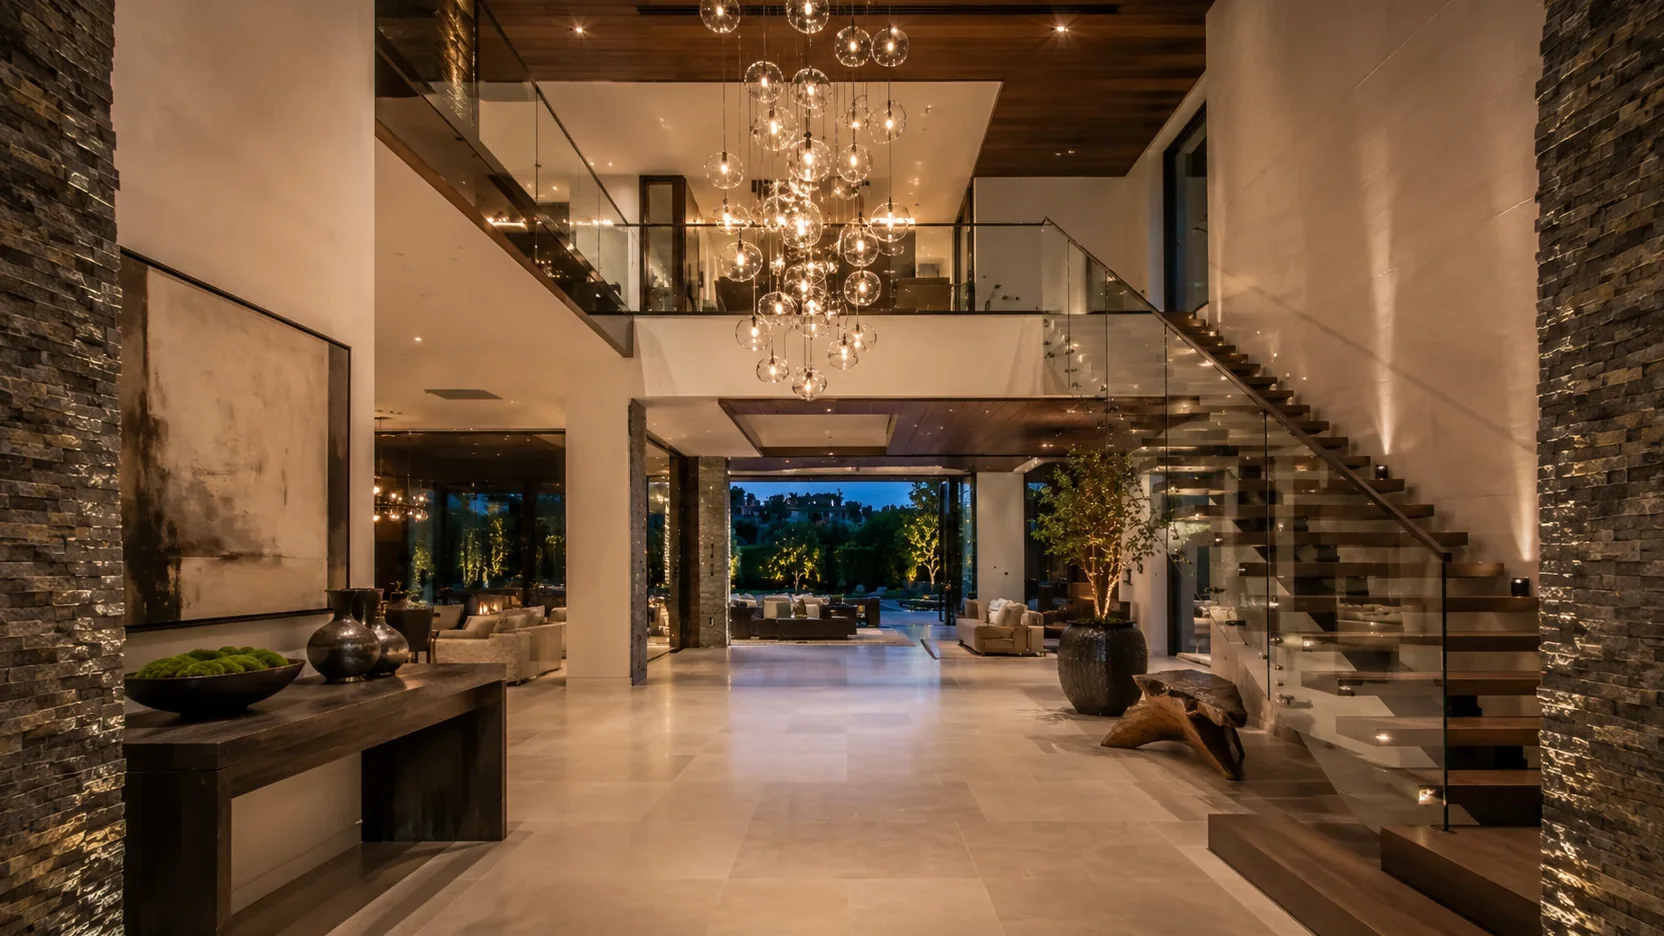
Double height foyer with cascading glass chandelier and floating staircase
The Foyer
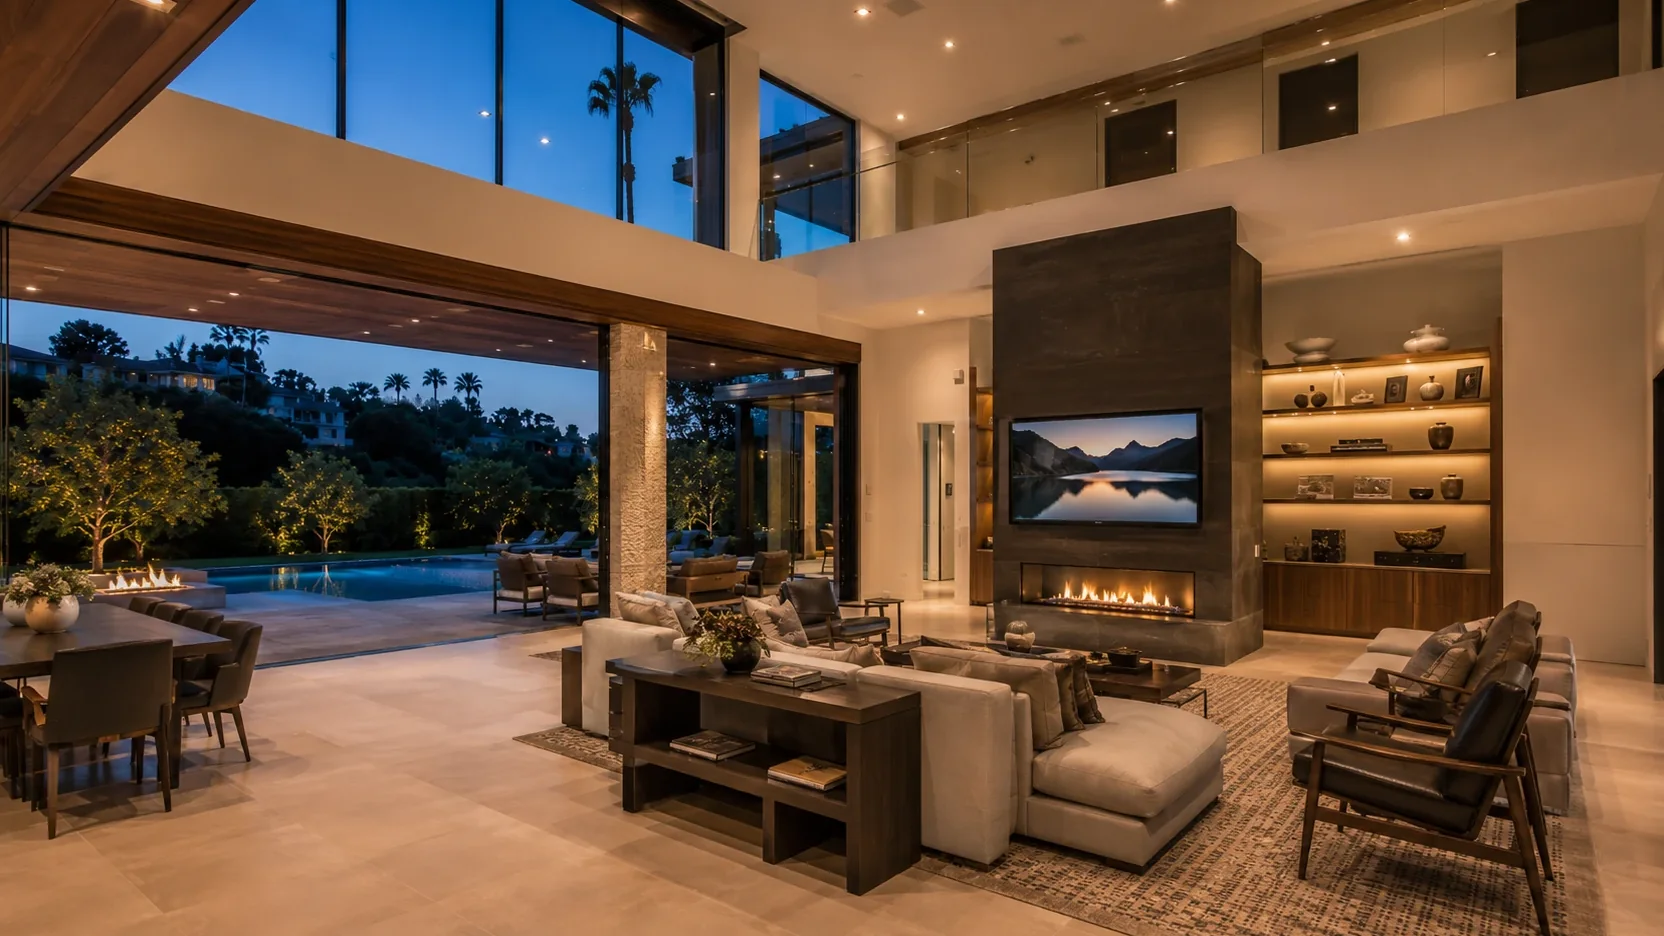
Grand living room with stone fireplace wall and double height ceilings
The Great Room
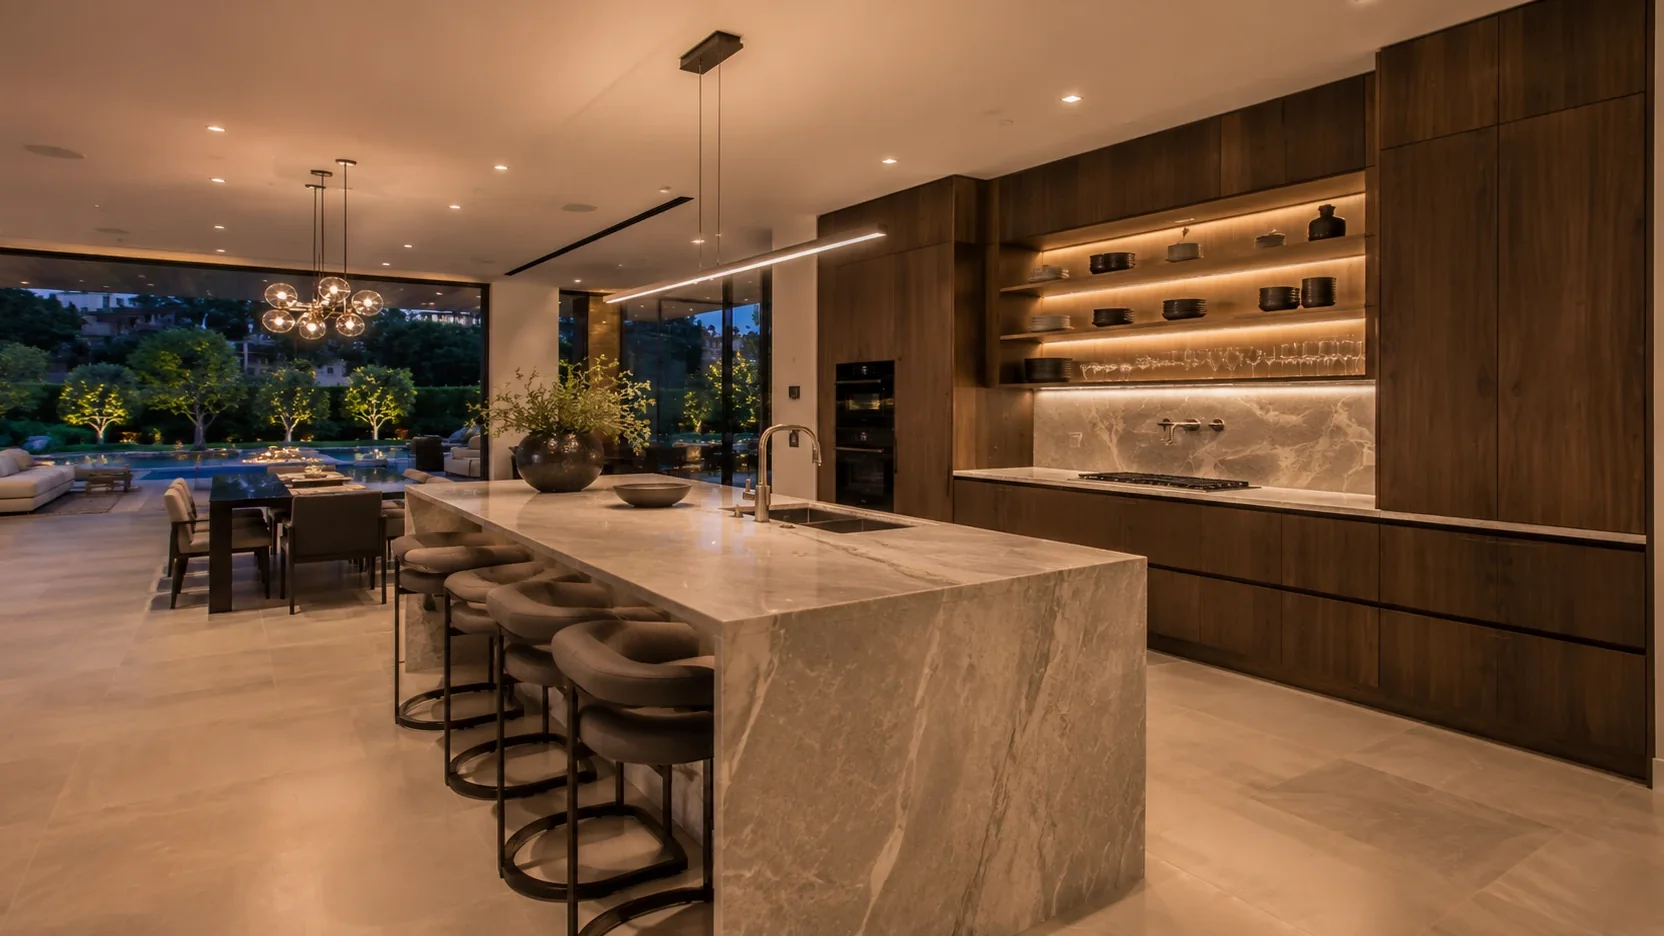
Designer kitchen with marble waterfall island and walnut cabinetry
The Kitchen
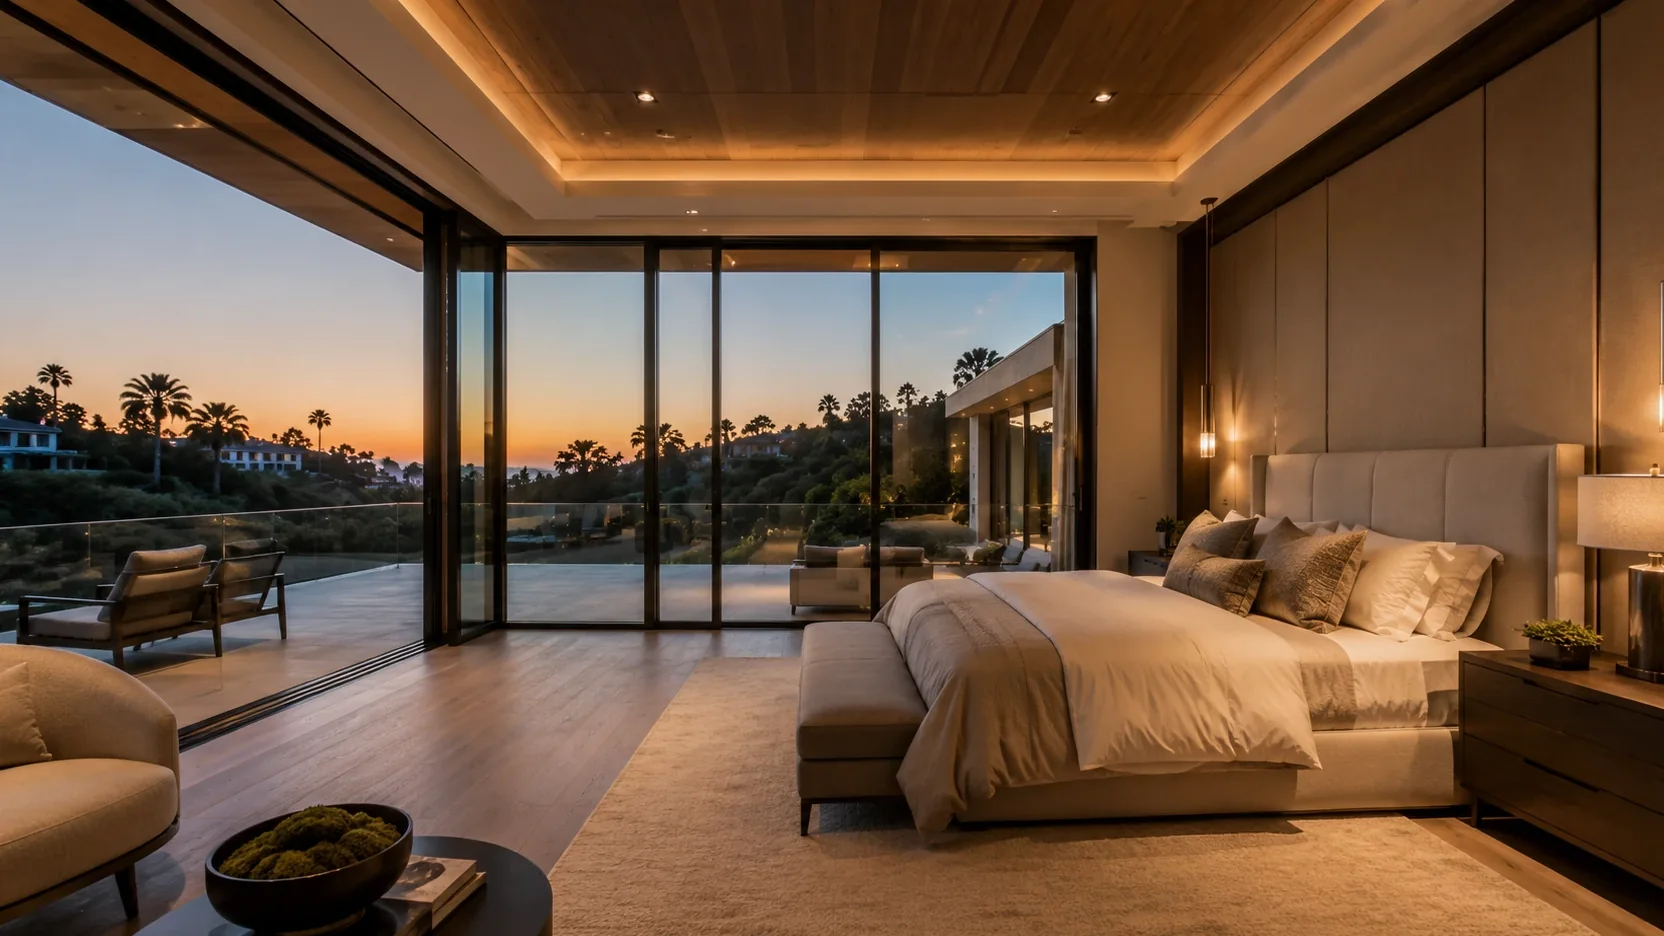
Primary bedroom with corner glass walls facing the sunset
The Primary Suite
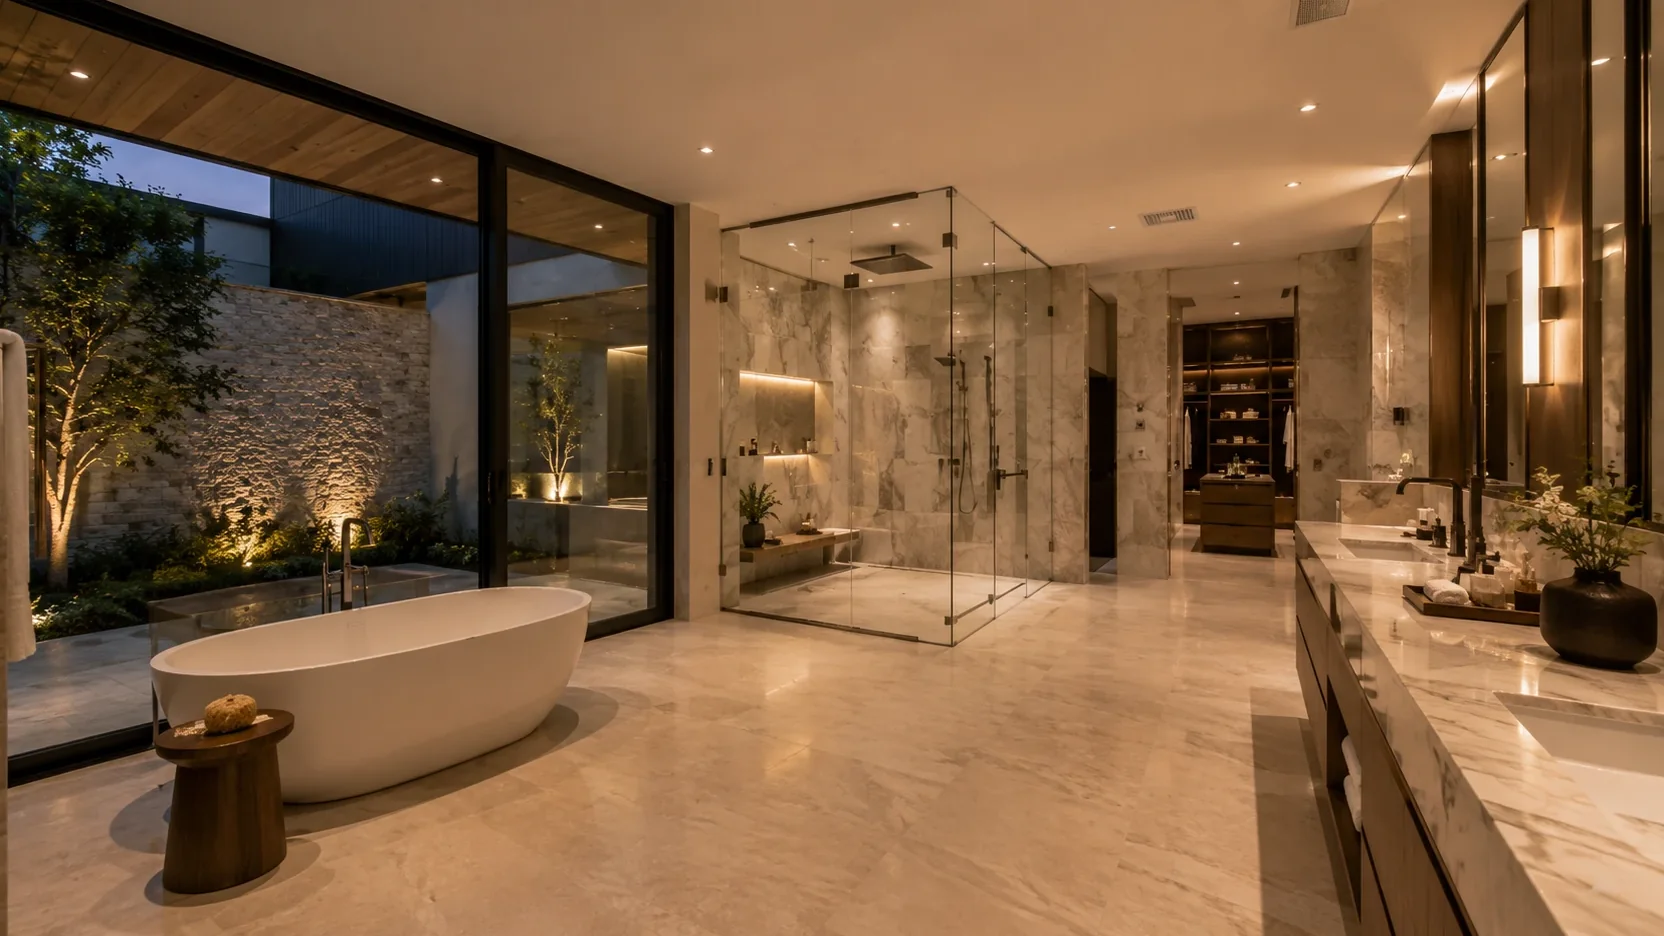
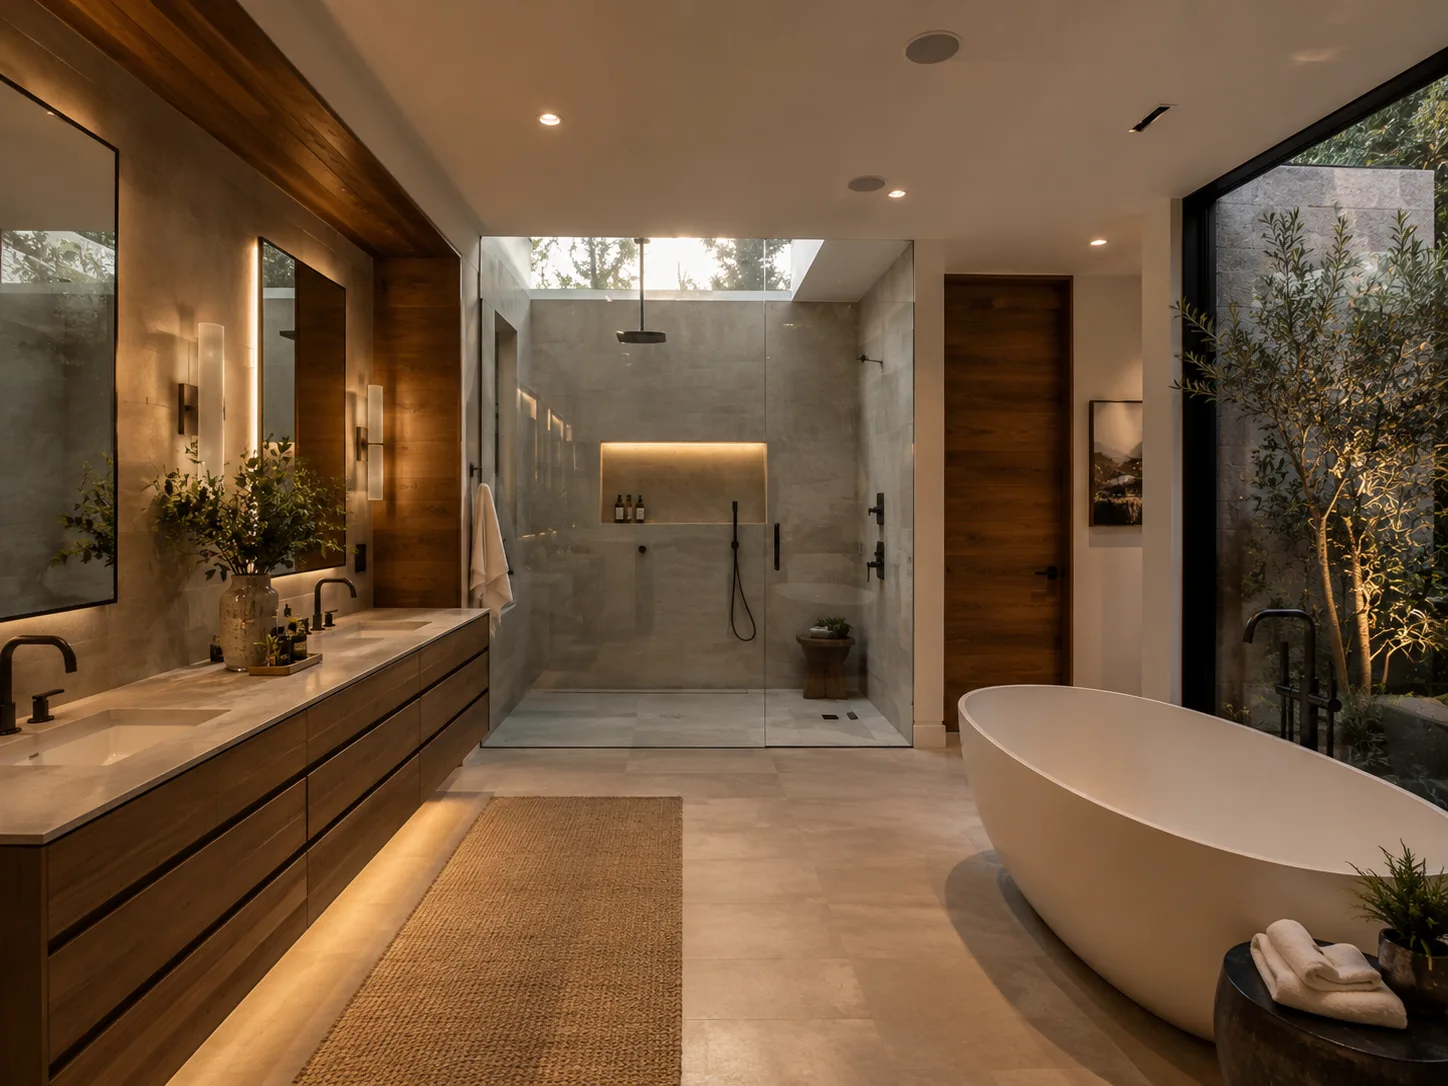
Marble spa bathroom with freestanding tub and glass shower by a private garden
The Spa Bath
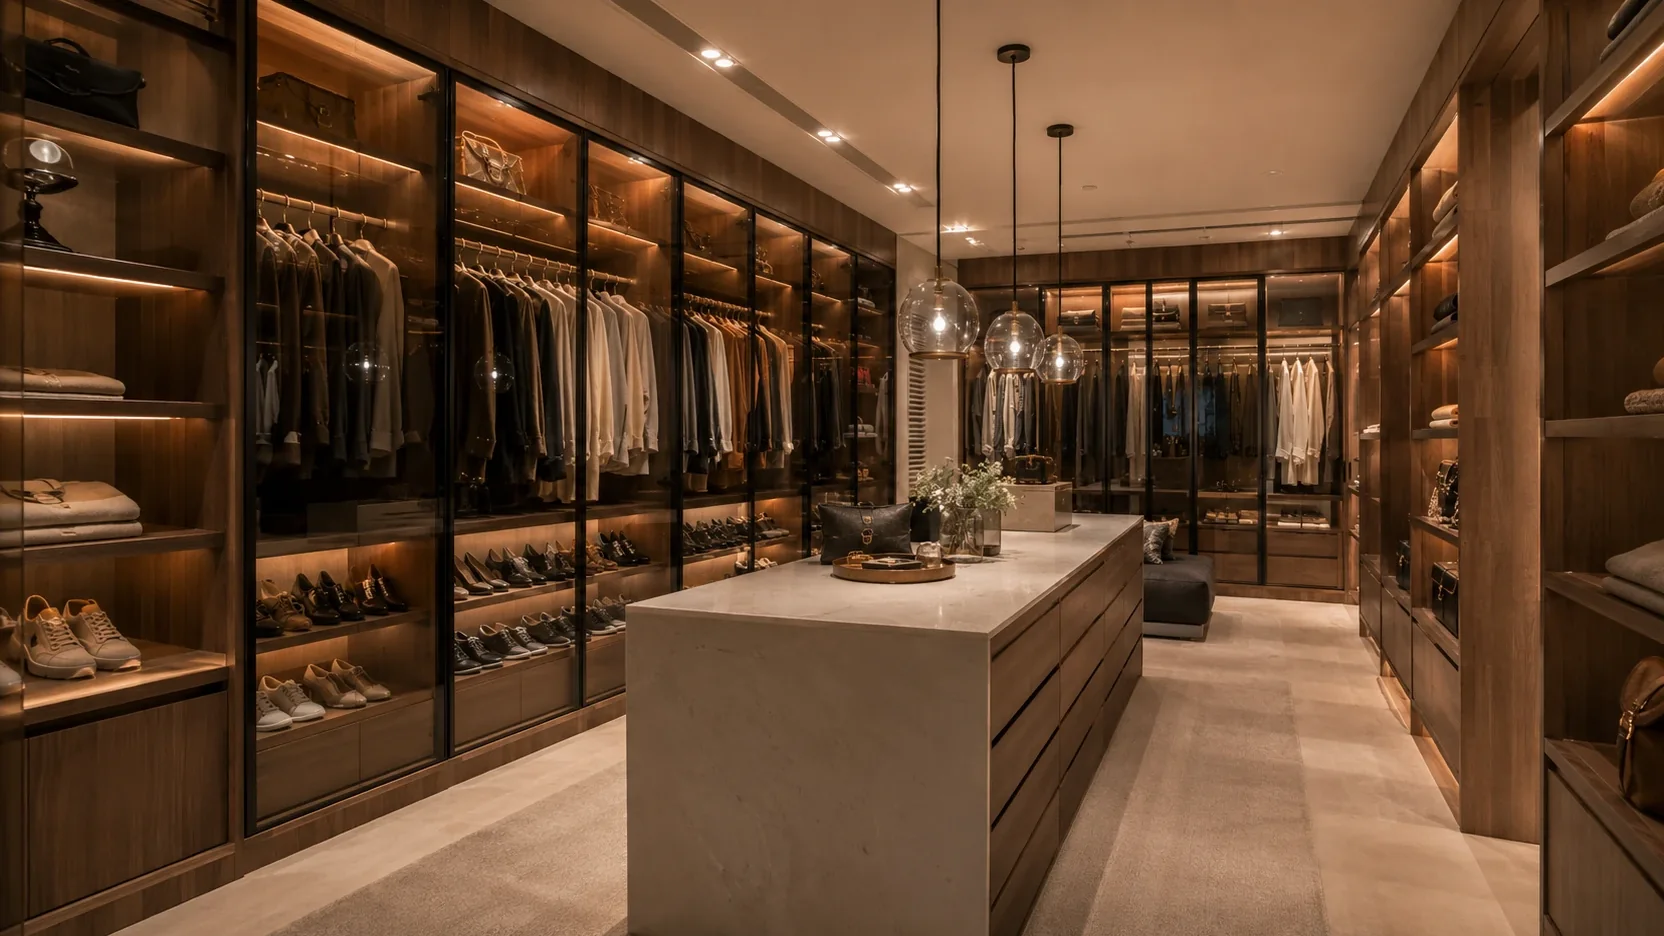
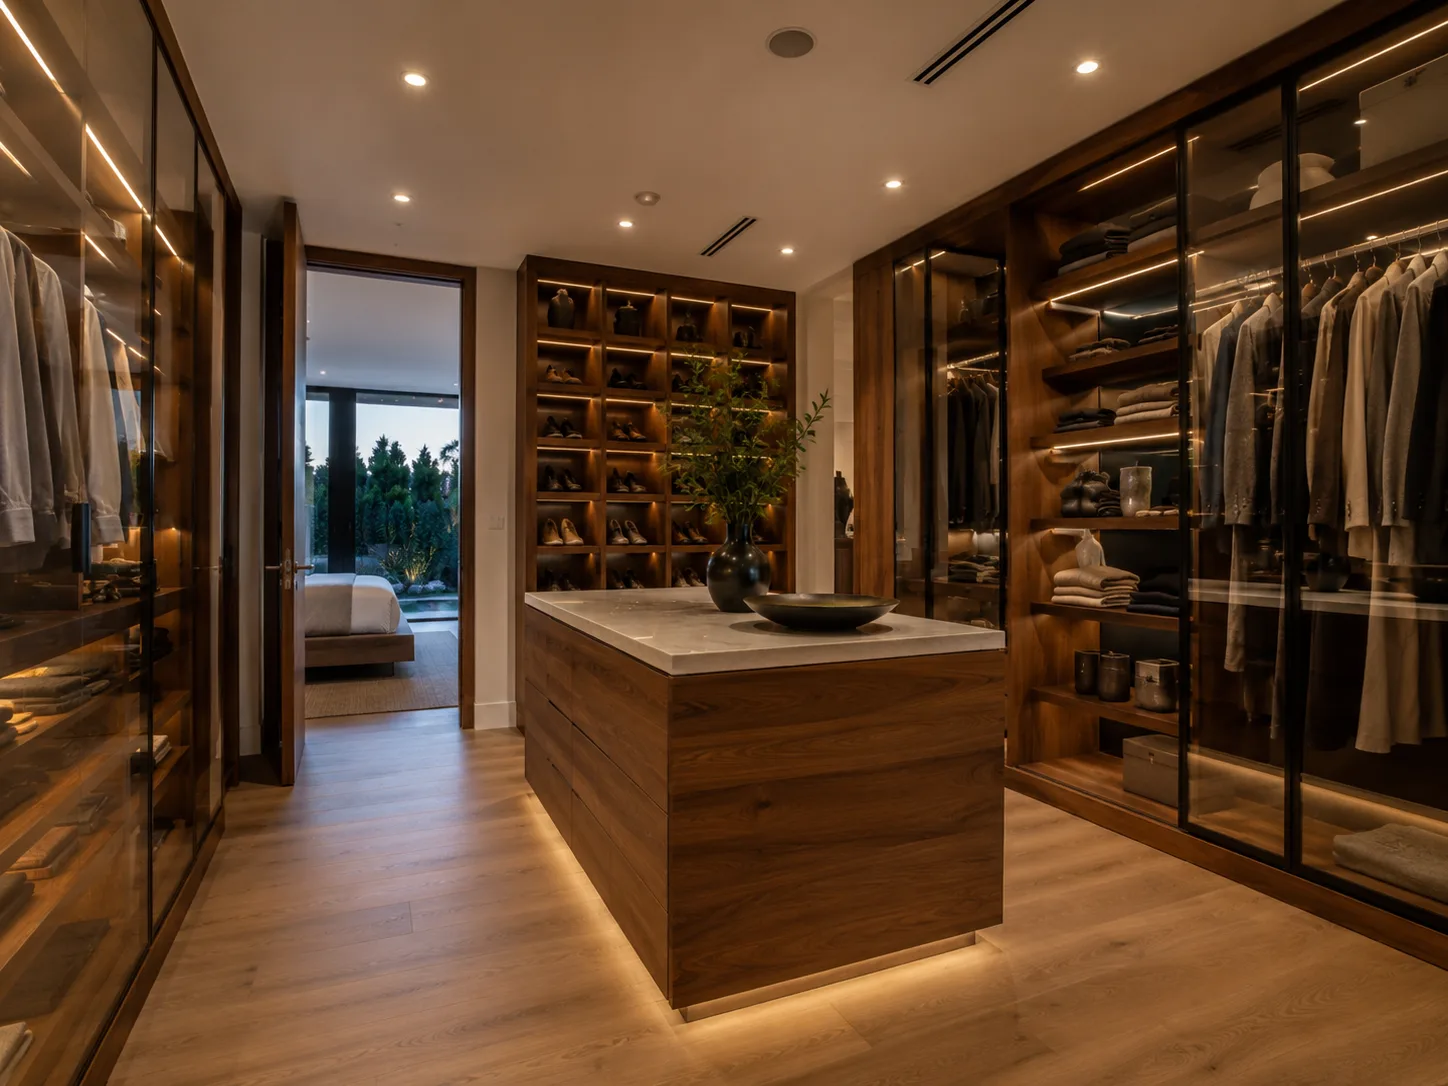
Boutique style walk in closet with glass wardrobes and marble island
The Closet

The Sherbourne House

A new home, built from zero.

Ground-up modern construction in Los Angeles: two stories, walnut millwork, and a backyard made for summer nights.
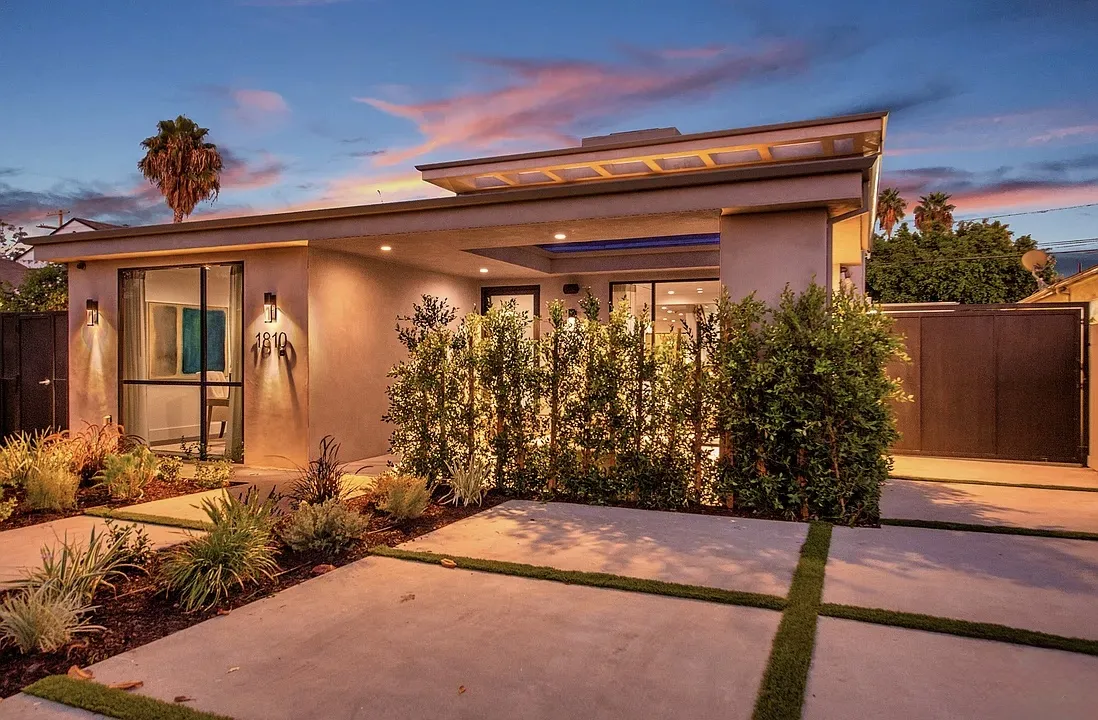
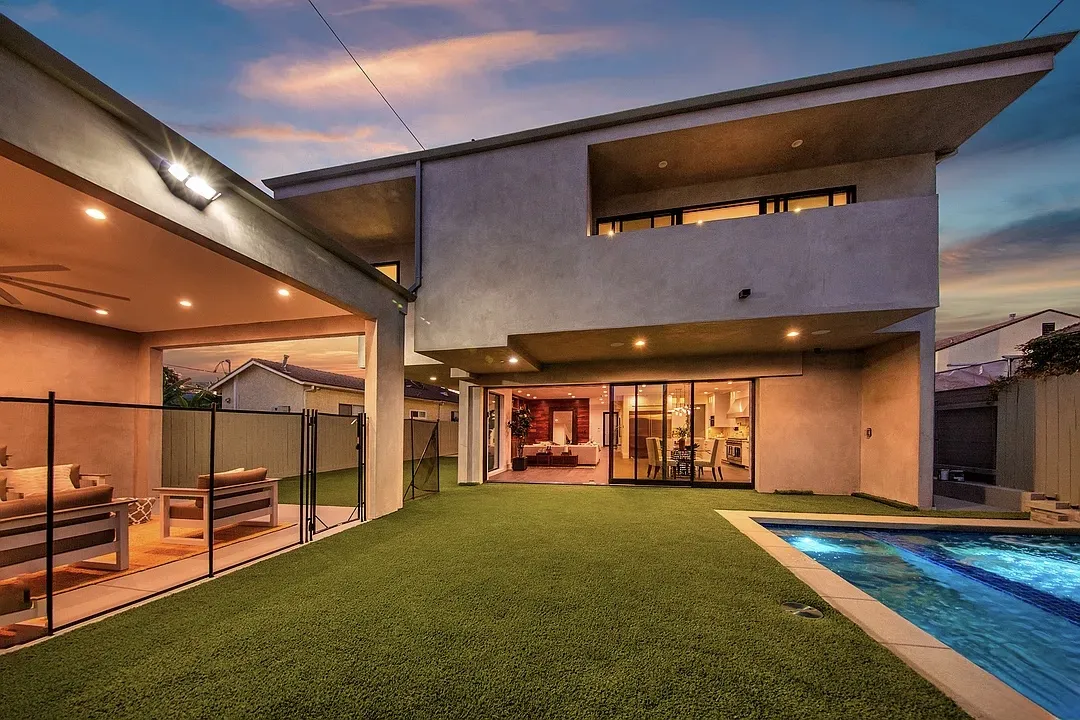
Modern front exterior of the Sherbourne House at dusk with landscape lighting
The Sherbourne House · Arrival at Dusk
Backyard of the Sherbourne House at night with pool, turf lawn and covered patio
The Backyard
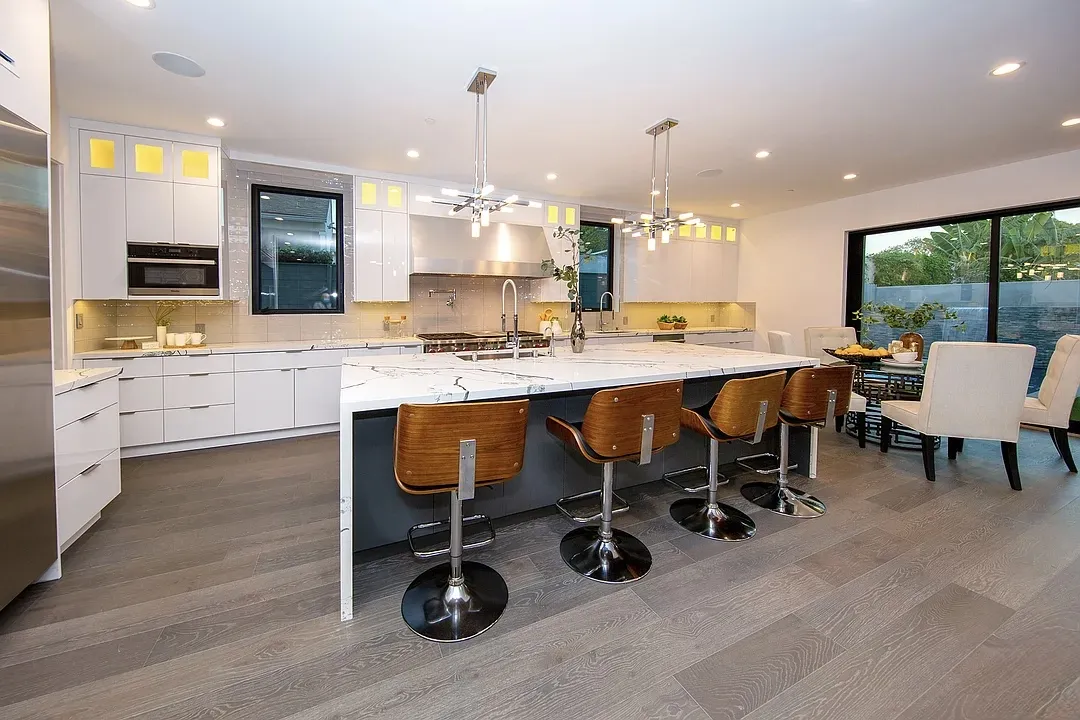
White kitchen with waterfall island and leather bar stools
The Kitchen
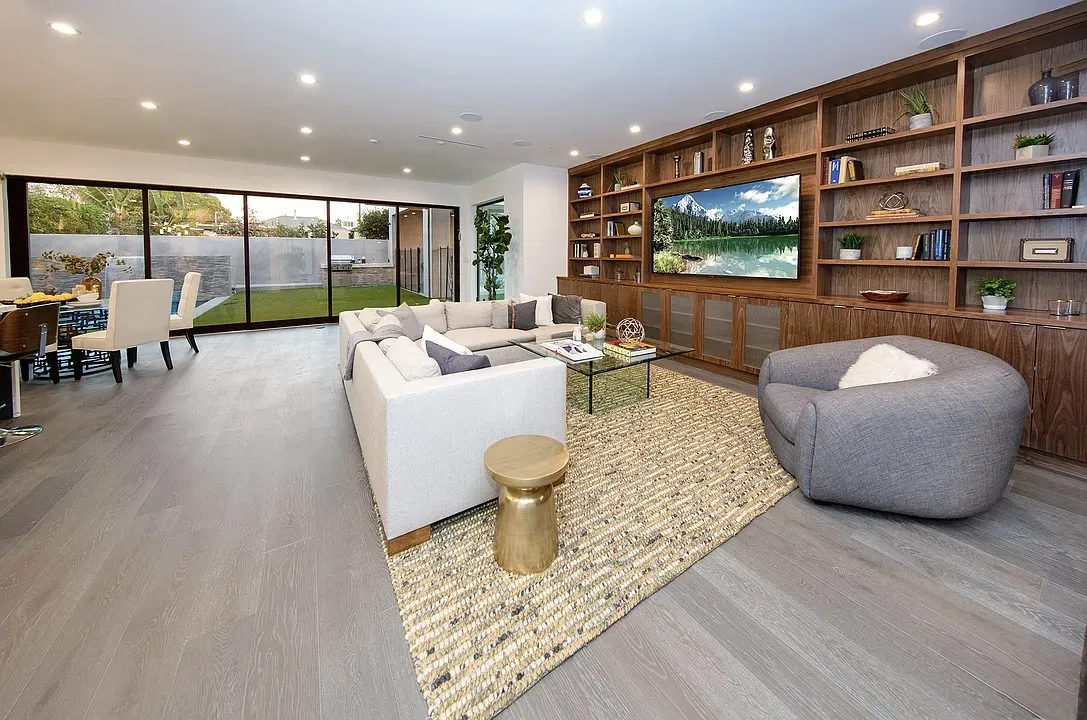
Living room with walnut built-in media wall and glass slider to the yard
The Great Room
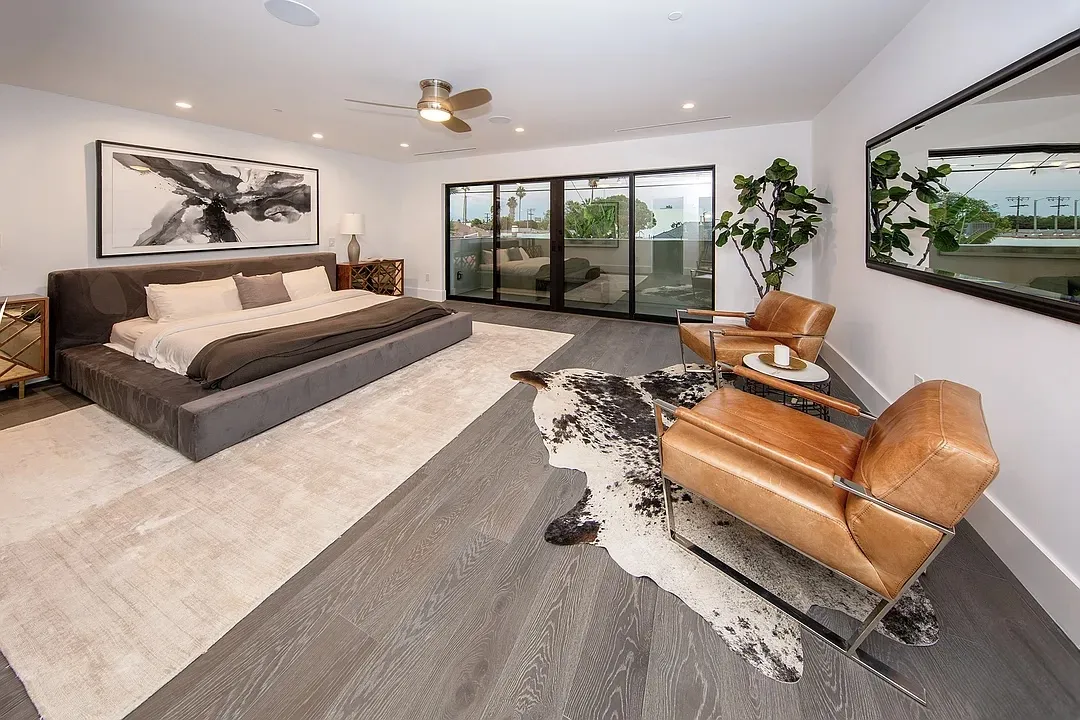
Primary bedroom with leather chairs and wide plank oak floors
The Primary Suite
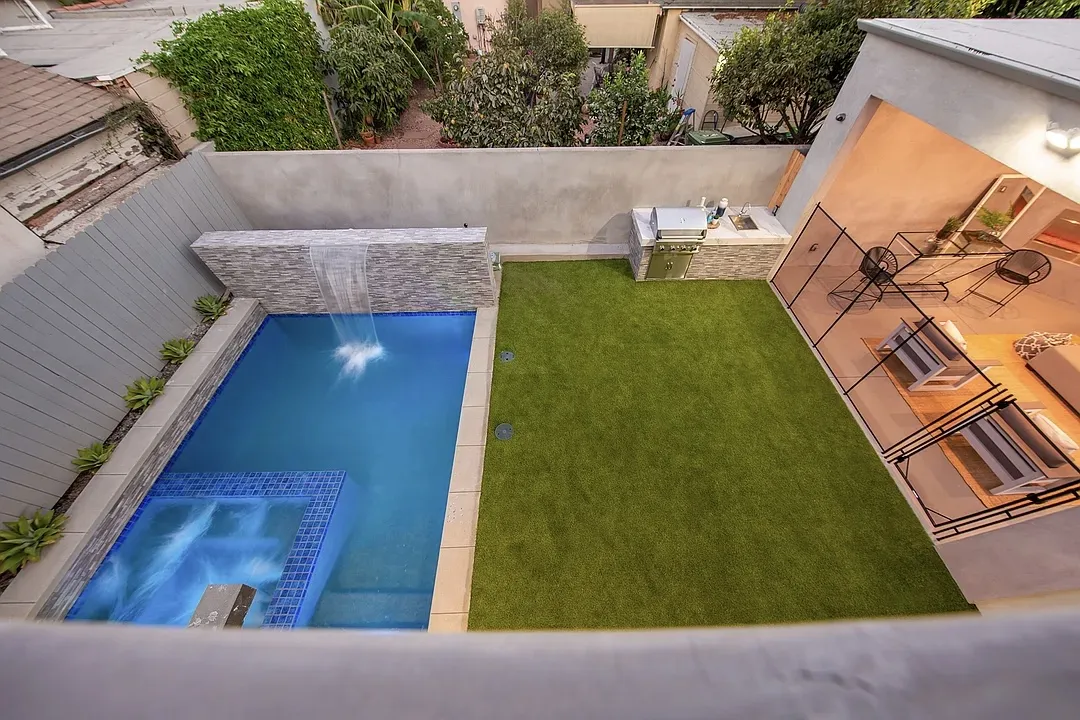
Aerial view of the pool, spa and turf backyard
From Above
Front entry path of the Sherbourne House at sunset
The Entry
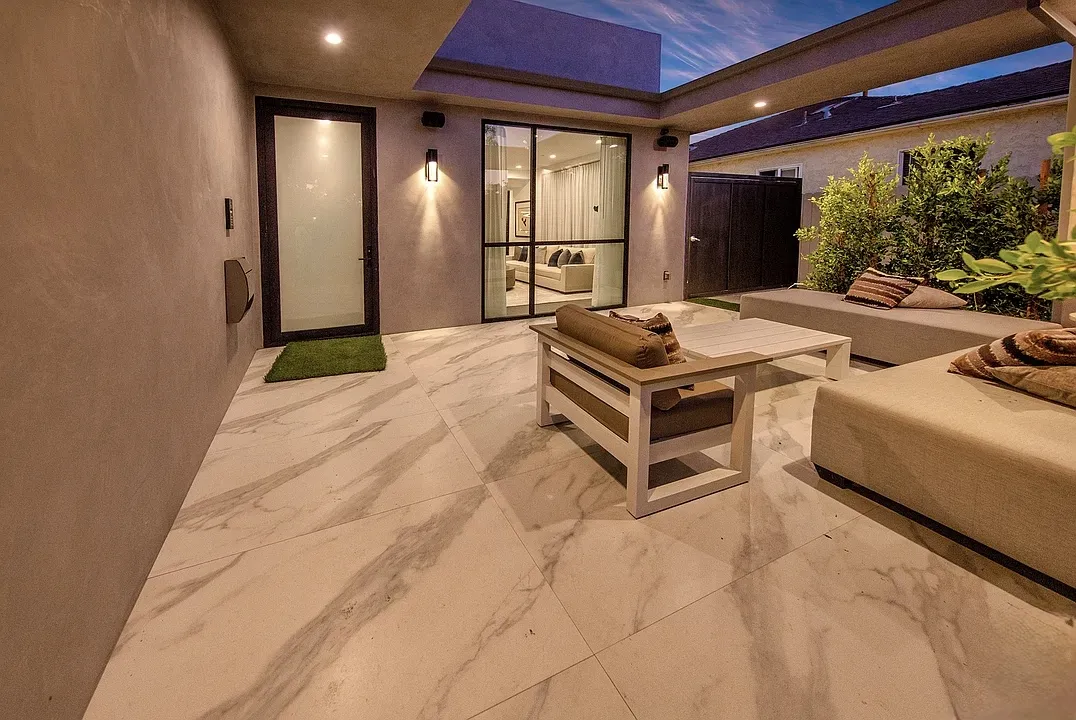
Covered patio with marble tile and built-in seating
The Loggia

The Walnut House

Warm wood, from frame to finish.

A new custom residence wrapped in walnut and glass, with the framing photos to prove we built every inch of it.
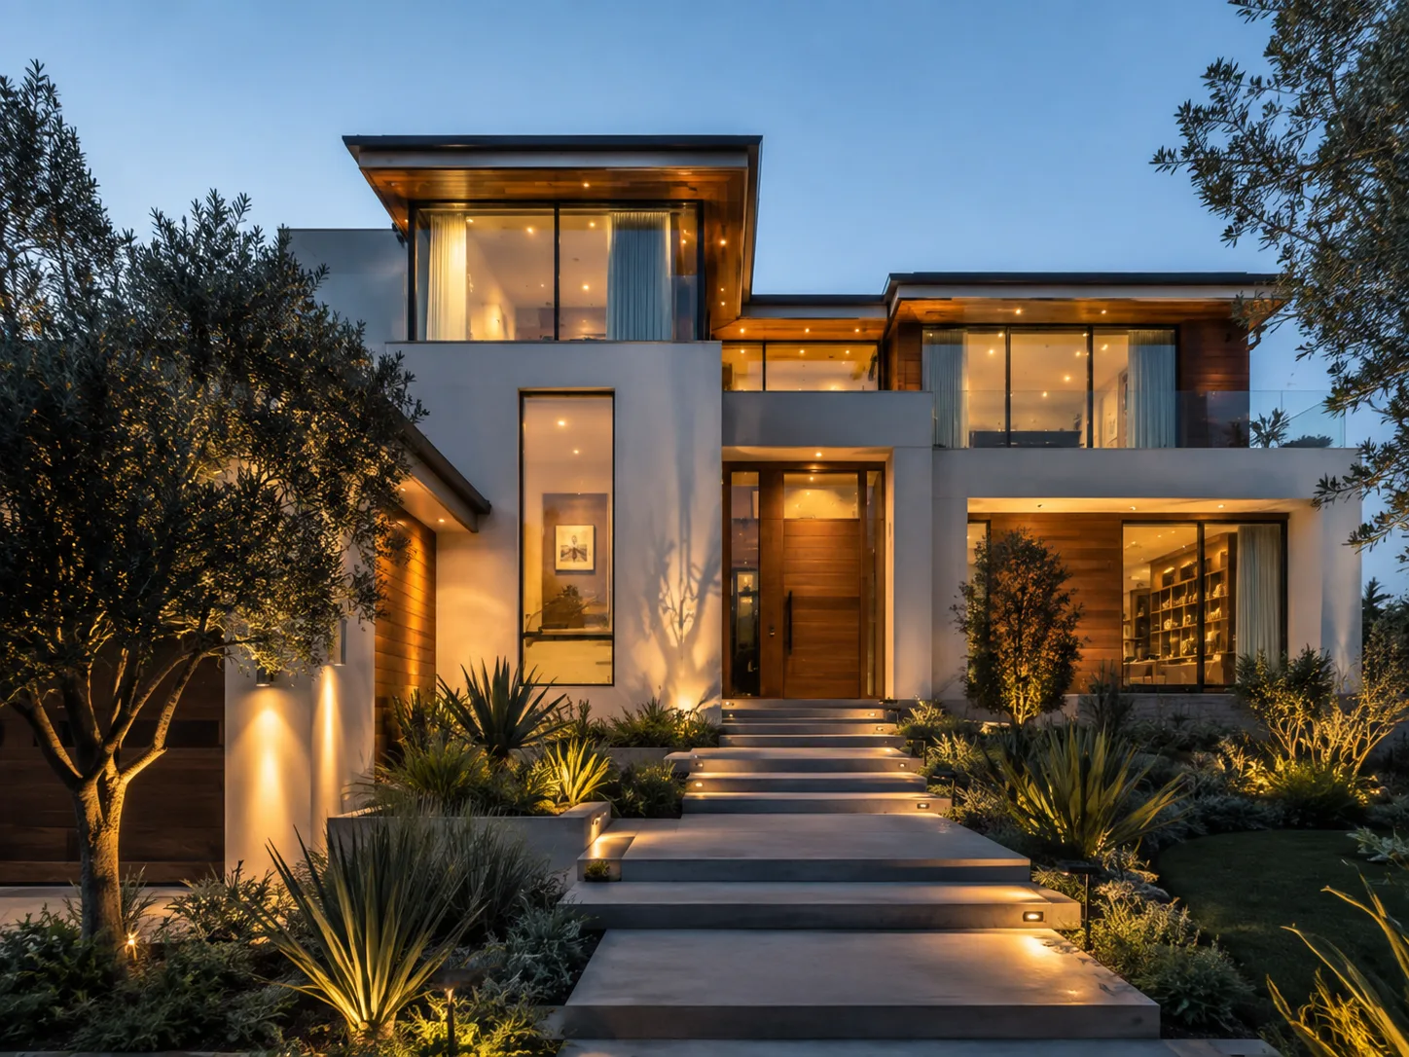
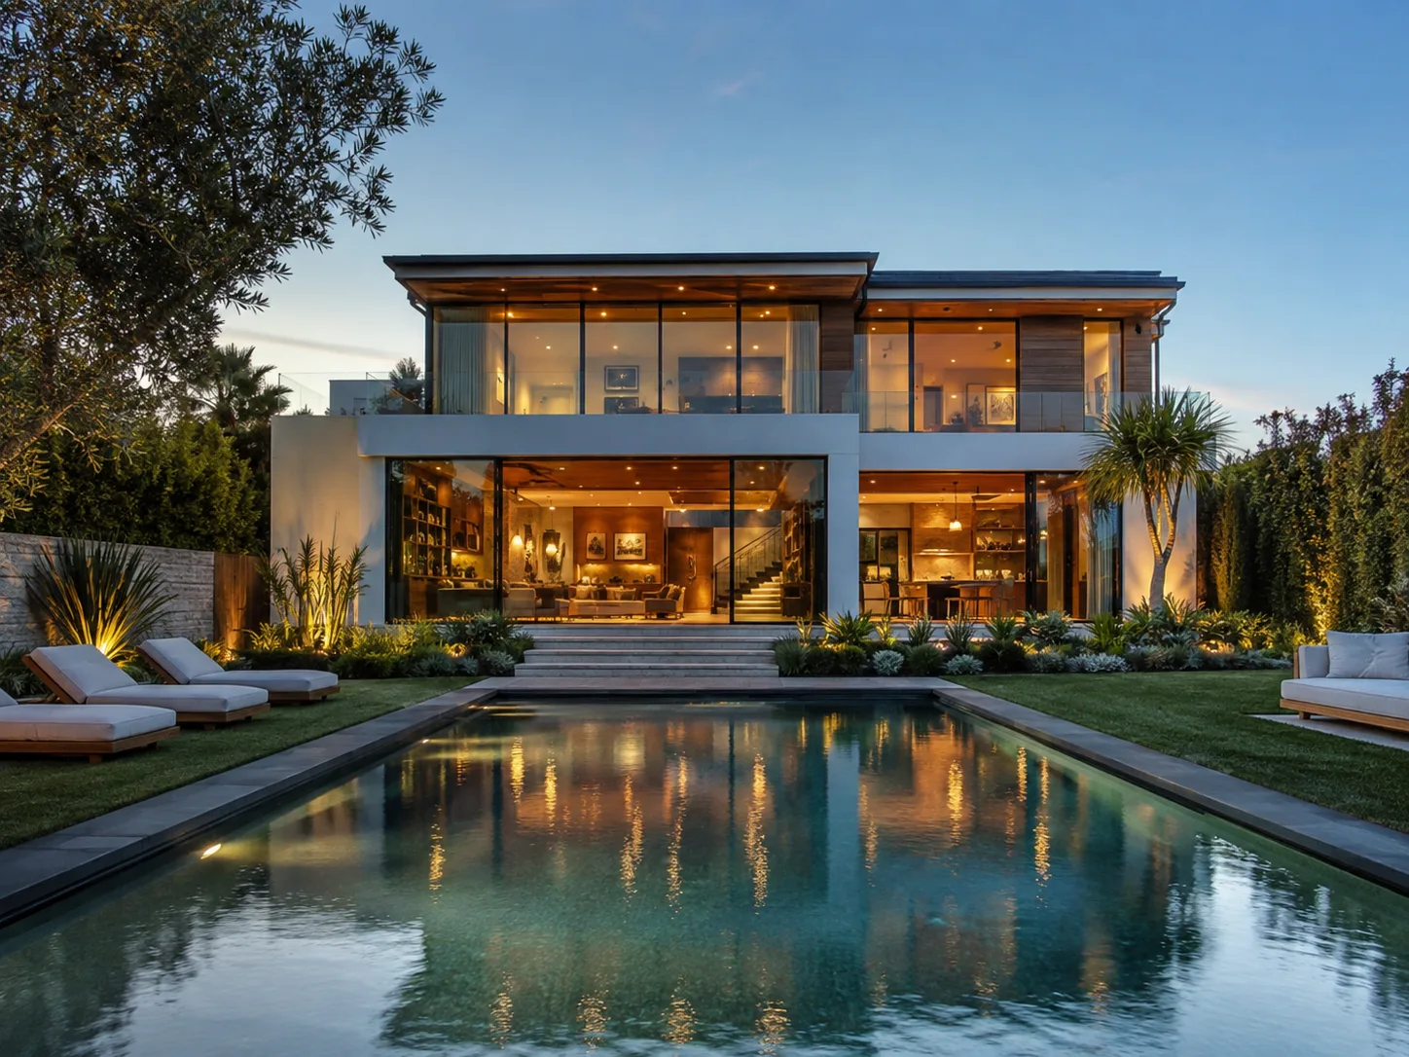
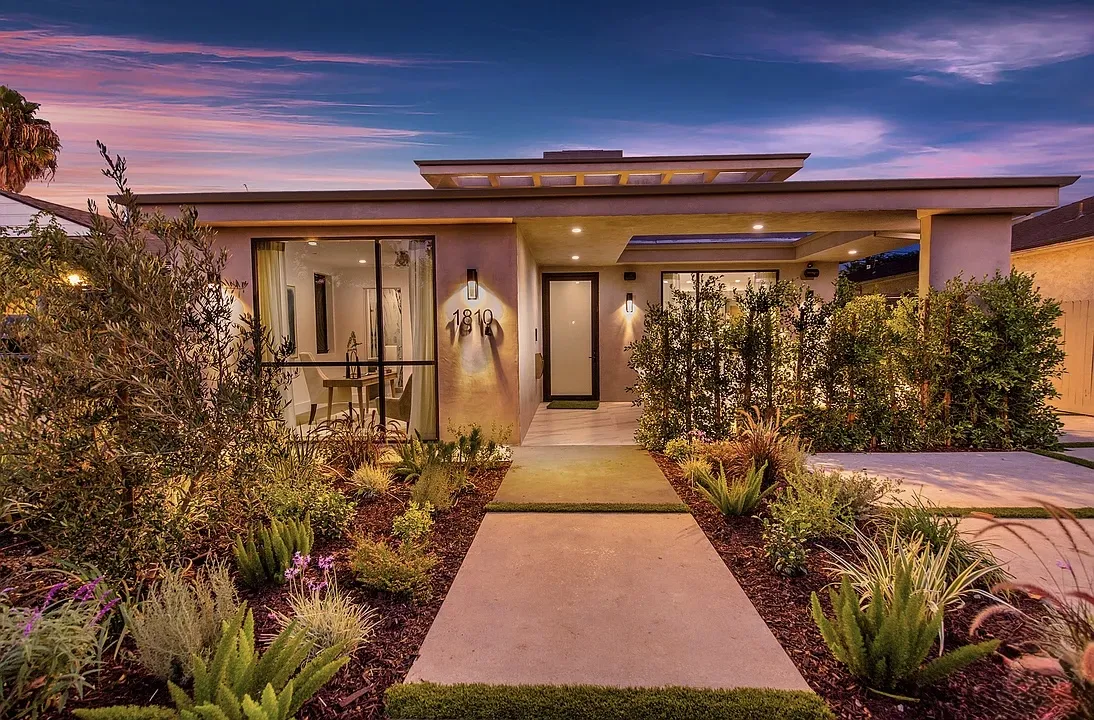
Front exterior of the Walnut House at dusk with olive trees and floating path lights
The Walnut House · Arrival
Backyard pool at dusk reflecting the glass rear elevation
The Pool at Dusk
Full wood framing of the two-story house under construction
In Framing
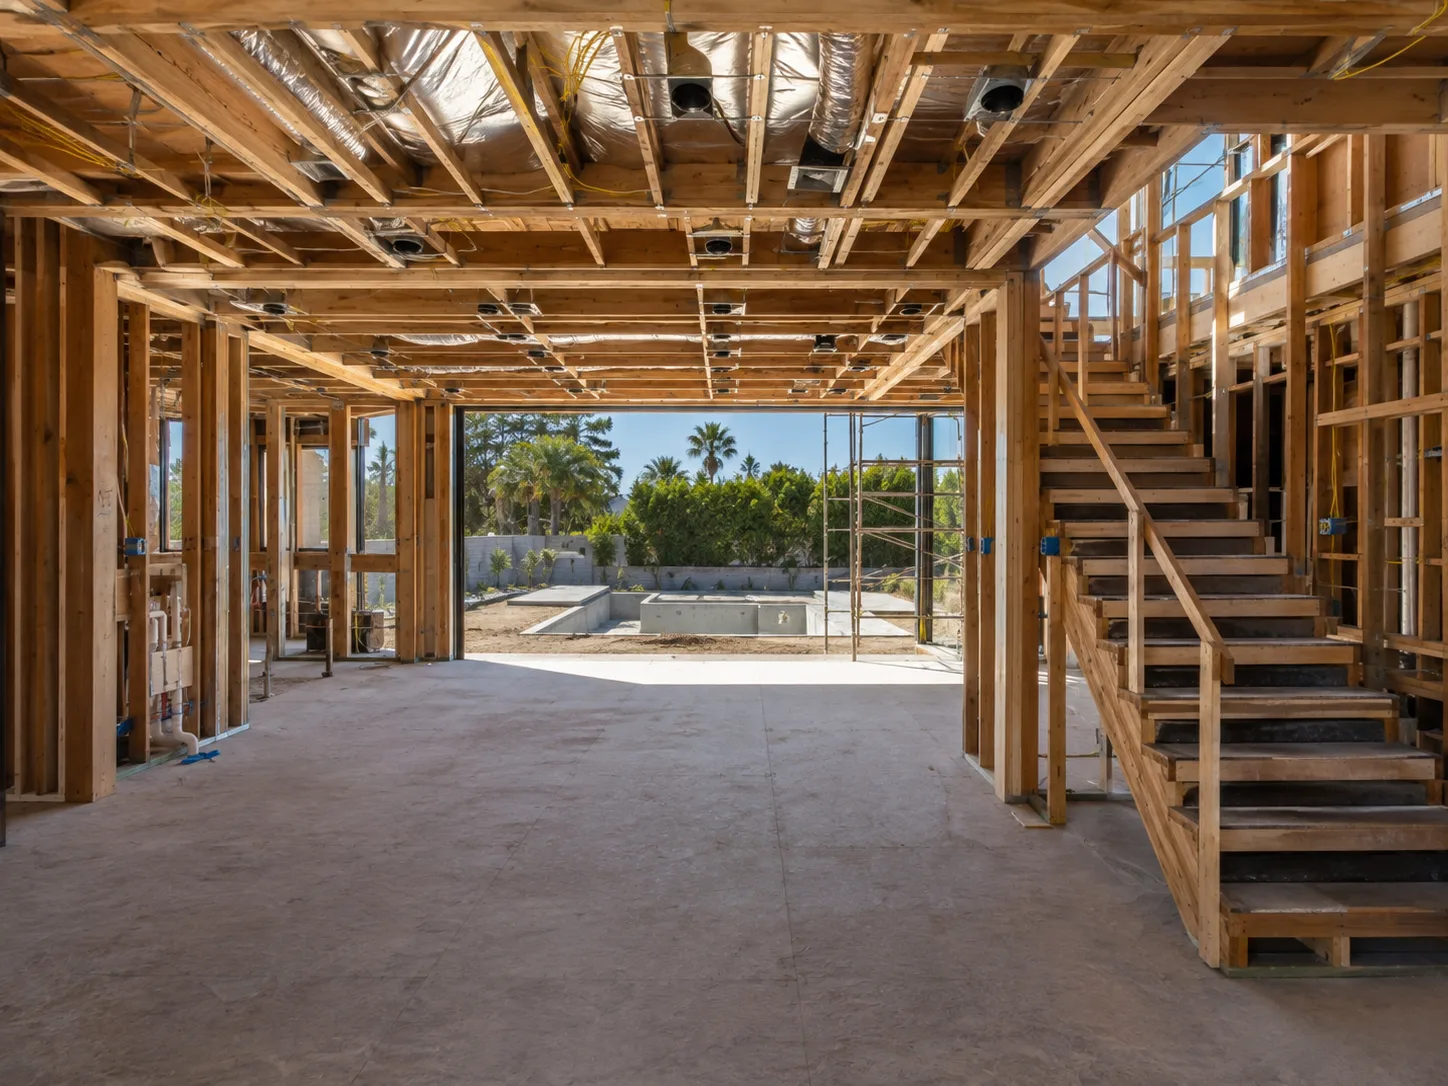
Interior framing with temporary stair before drywall
The Bones
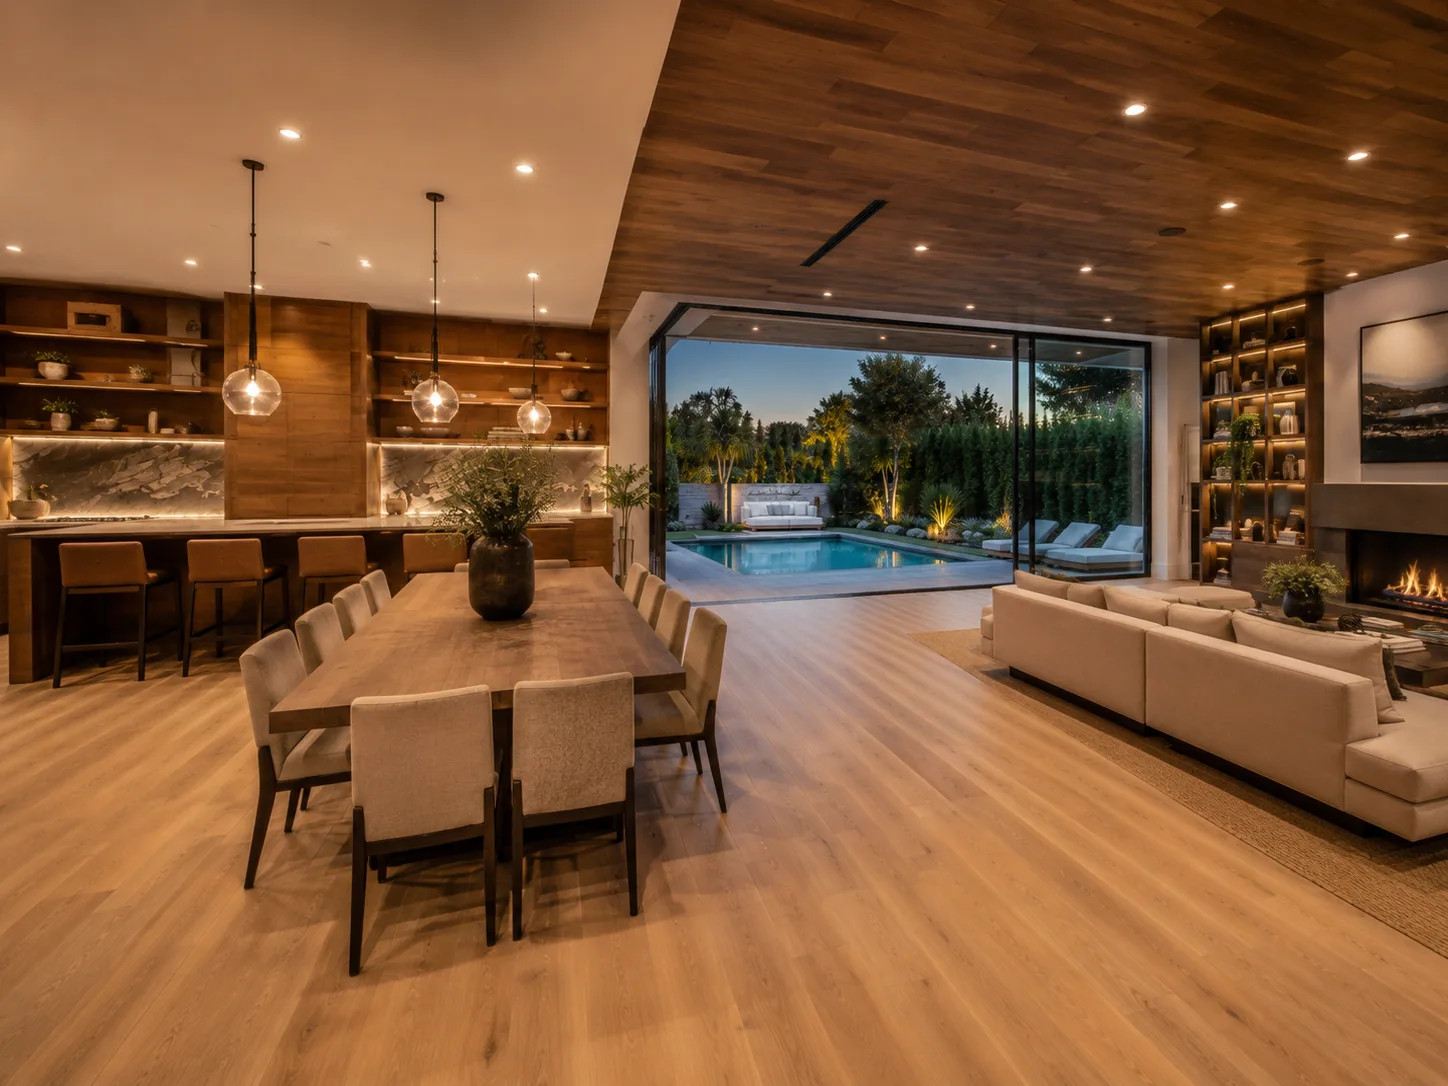
Dining and kitchen space in walnut with glass wall to the pool
The Dining Room
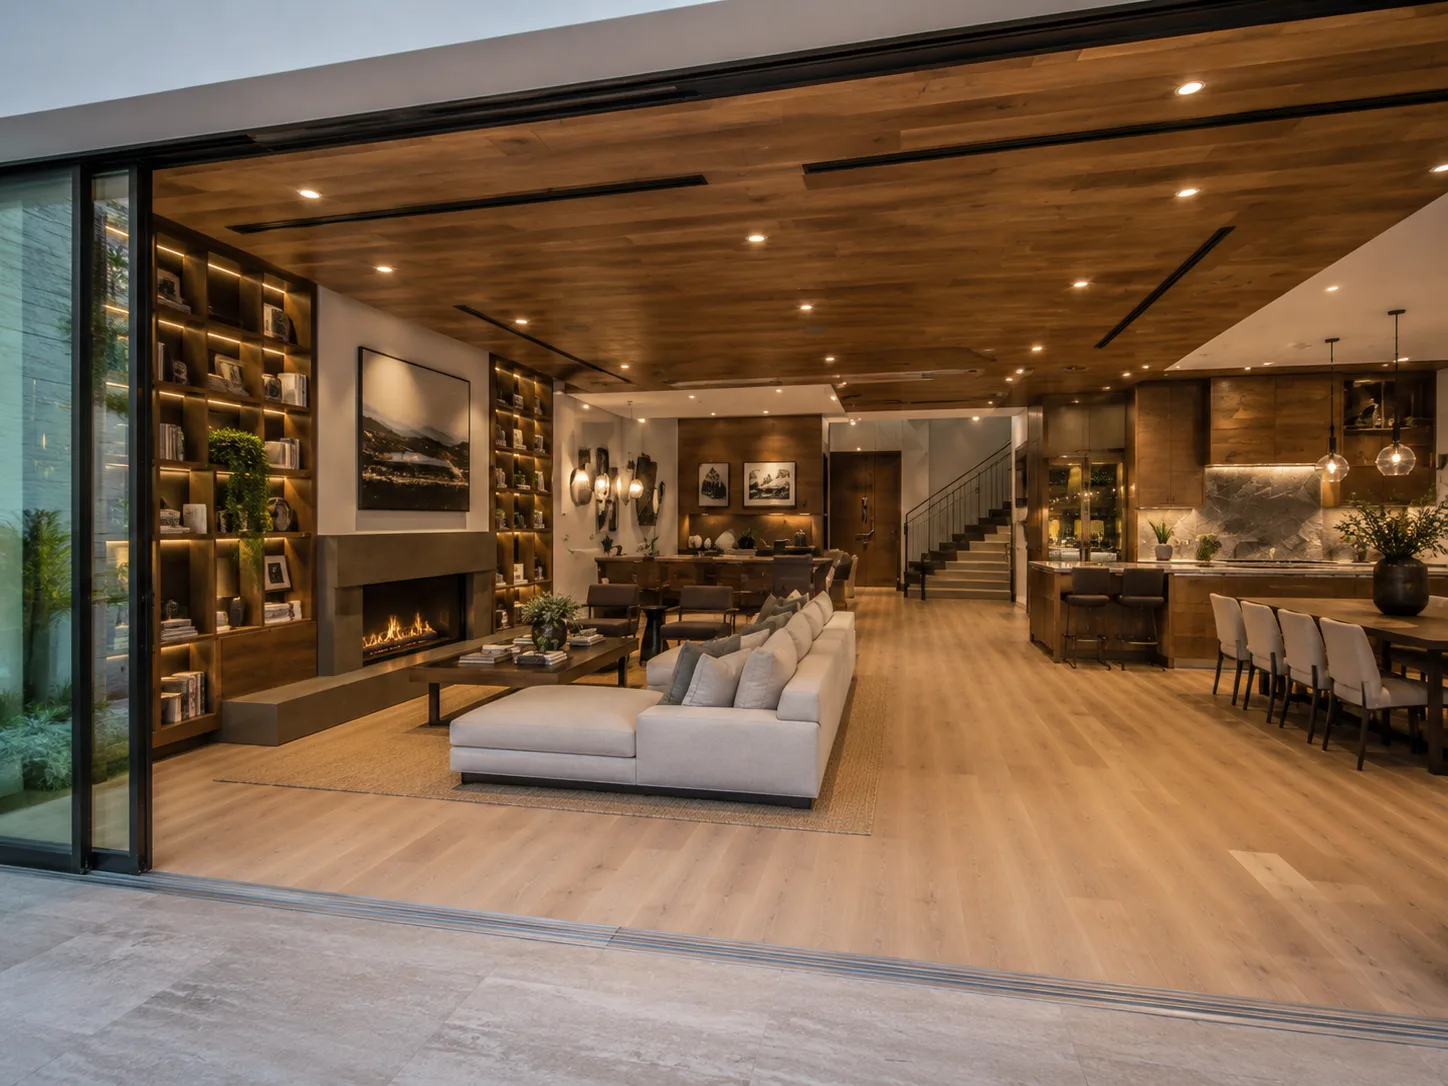
Great room with fireplace, built-in shelving and wide oak floors
The Great Room
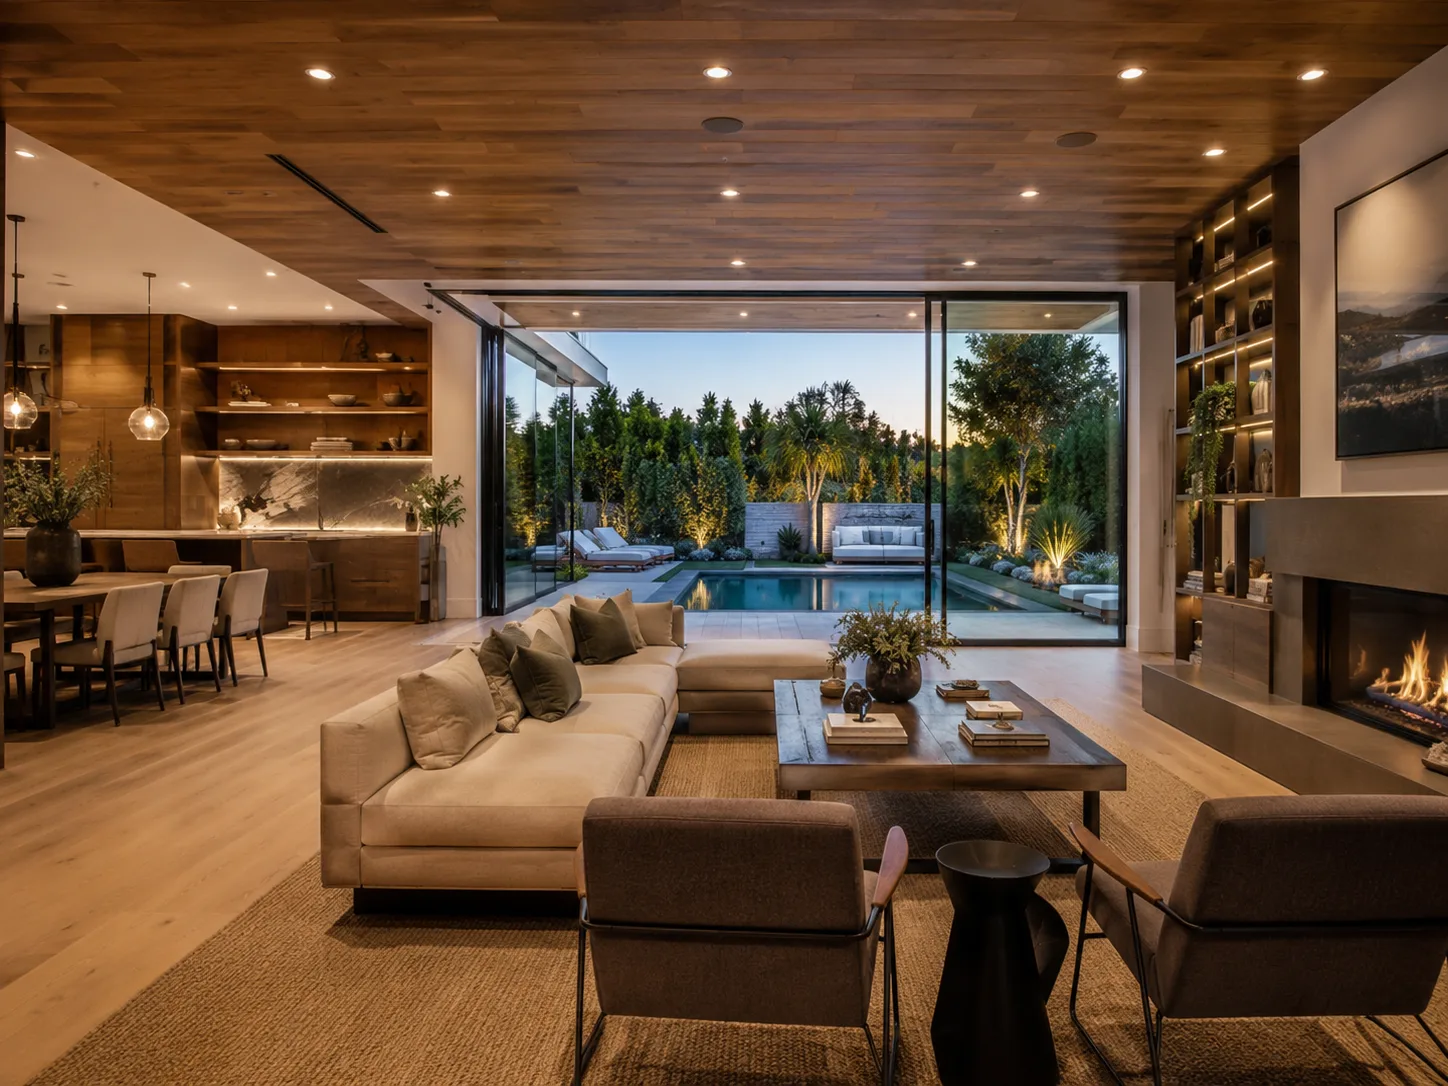
Living room opening fully to the backyard and pool
Inside & Out
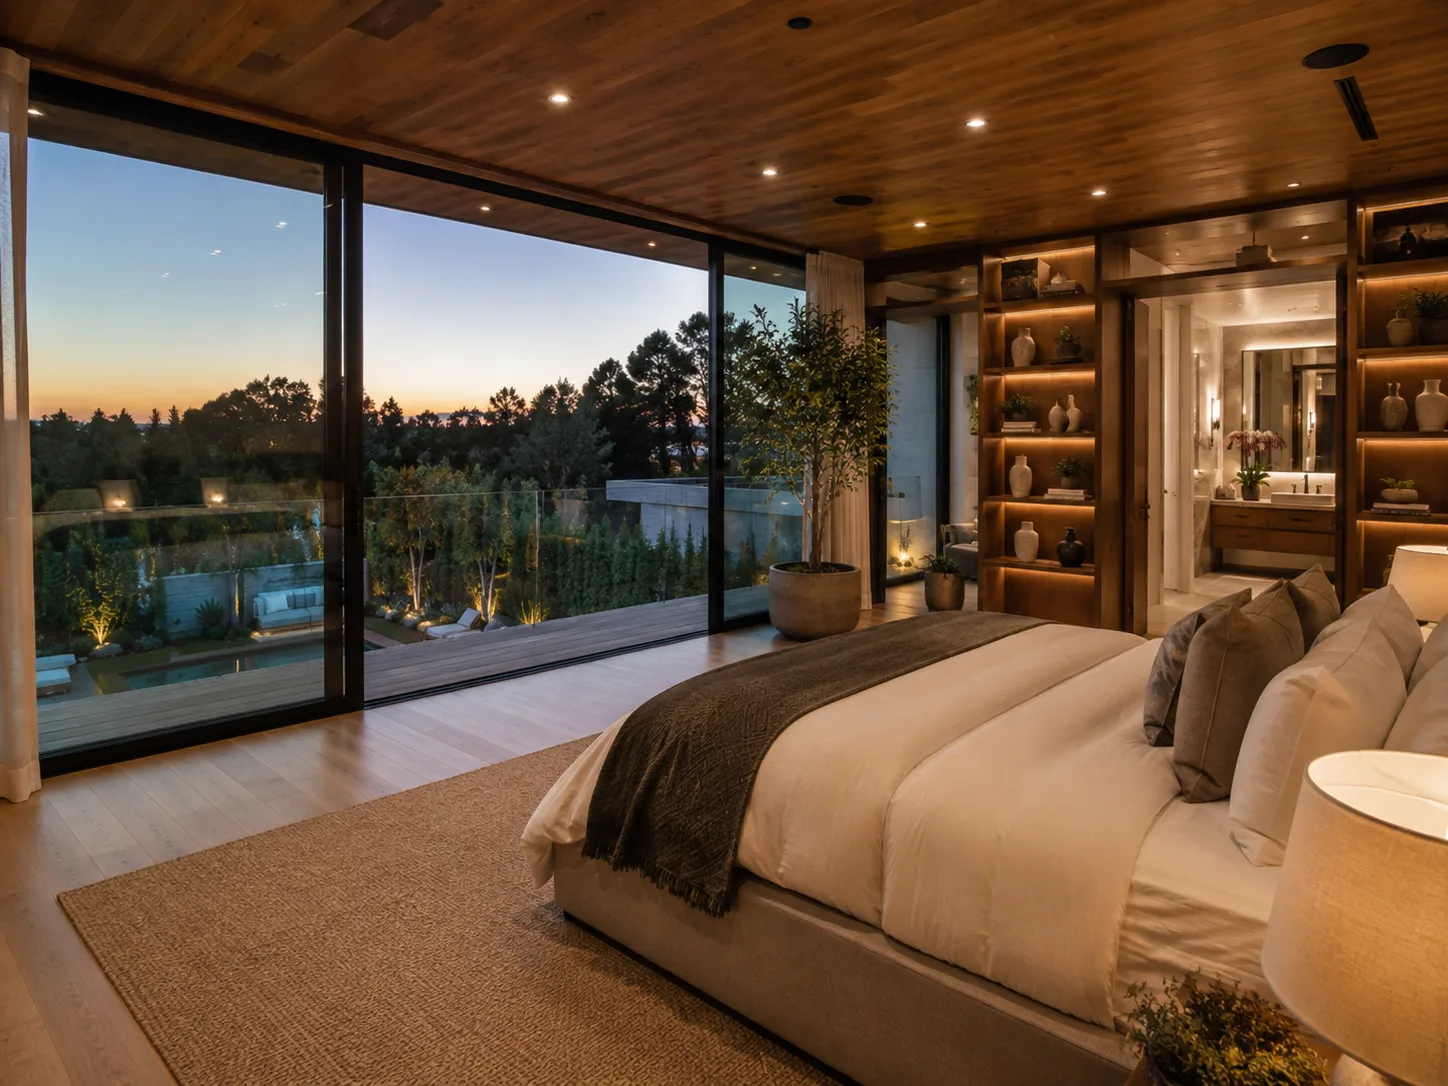
Primary bedroom with wood ceiling facing the sunset
The Primary Suite
Spa bathroom with freestanding tub, skylight and garden window
The Spa Bath
Walk-in walnut closet with glass wardrobes and island
The Closet

The Ironwood House

A whole home, reimagined.

Gut remodel on a hillside lot: designer iron entry doors, a pro-grade kitchen, and a stamped-concrete courtyard with a view.
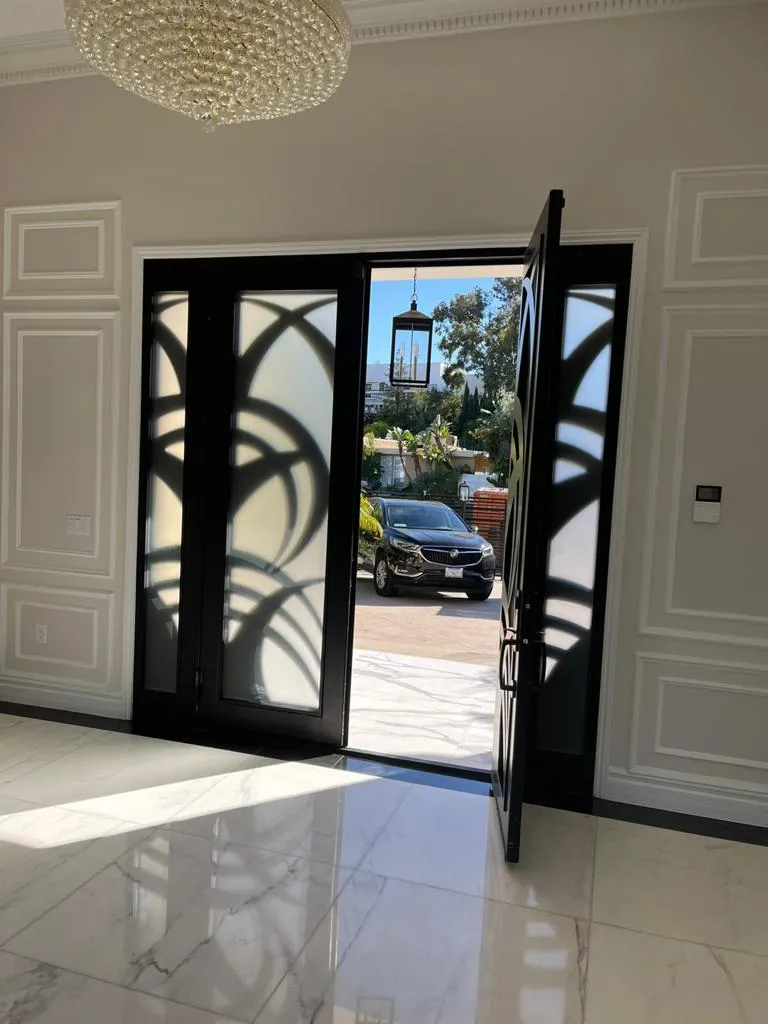
Designer double iron entry doors with decorative glass
The Iron Doors
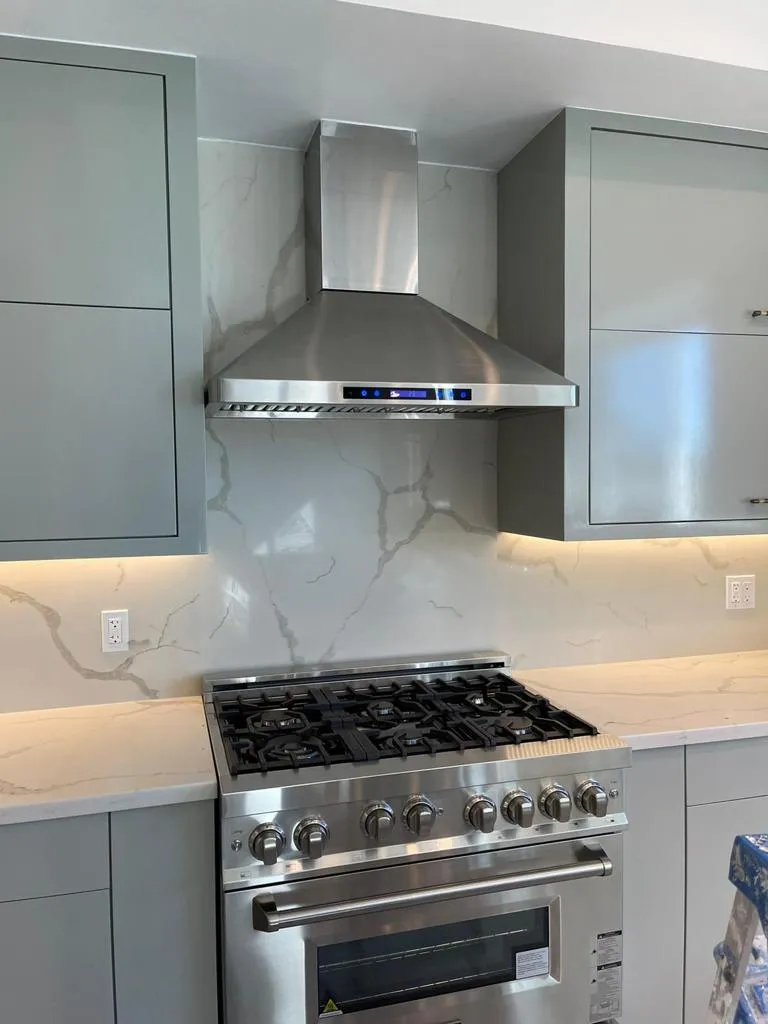
Professional range with marble backsplash and stainless hood
The Range Wall
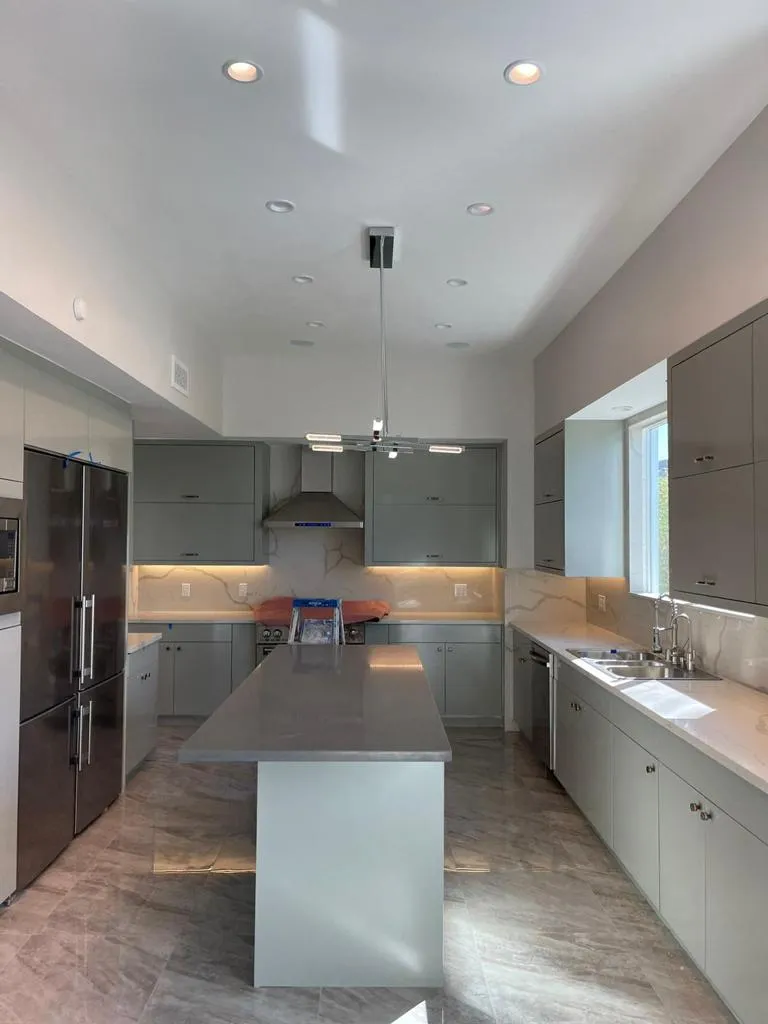
Gray kitchen with island and polished floors
The Kitchen
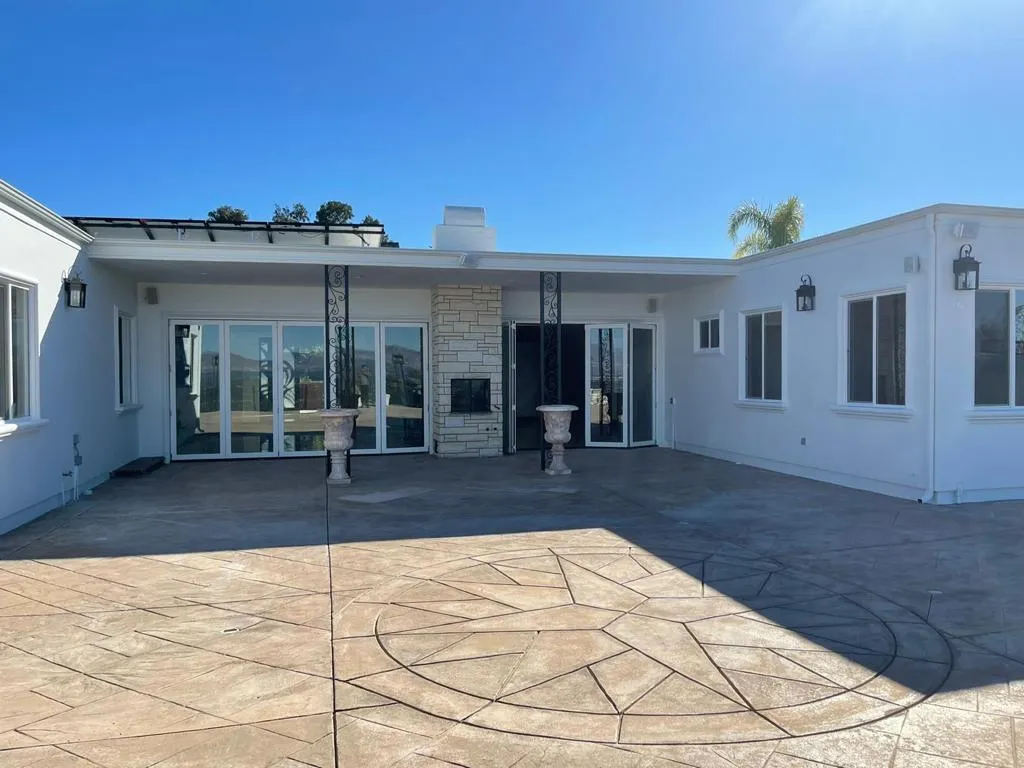
Rear elevation with fresh white stucco and stamped concrete patio
The Courtyard

Casa Madera

Beams, arches and marble.

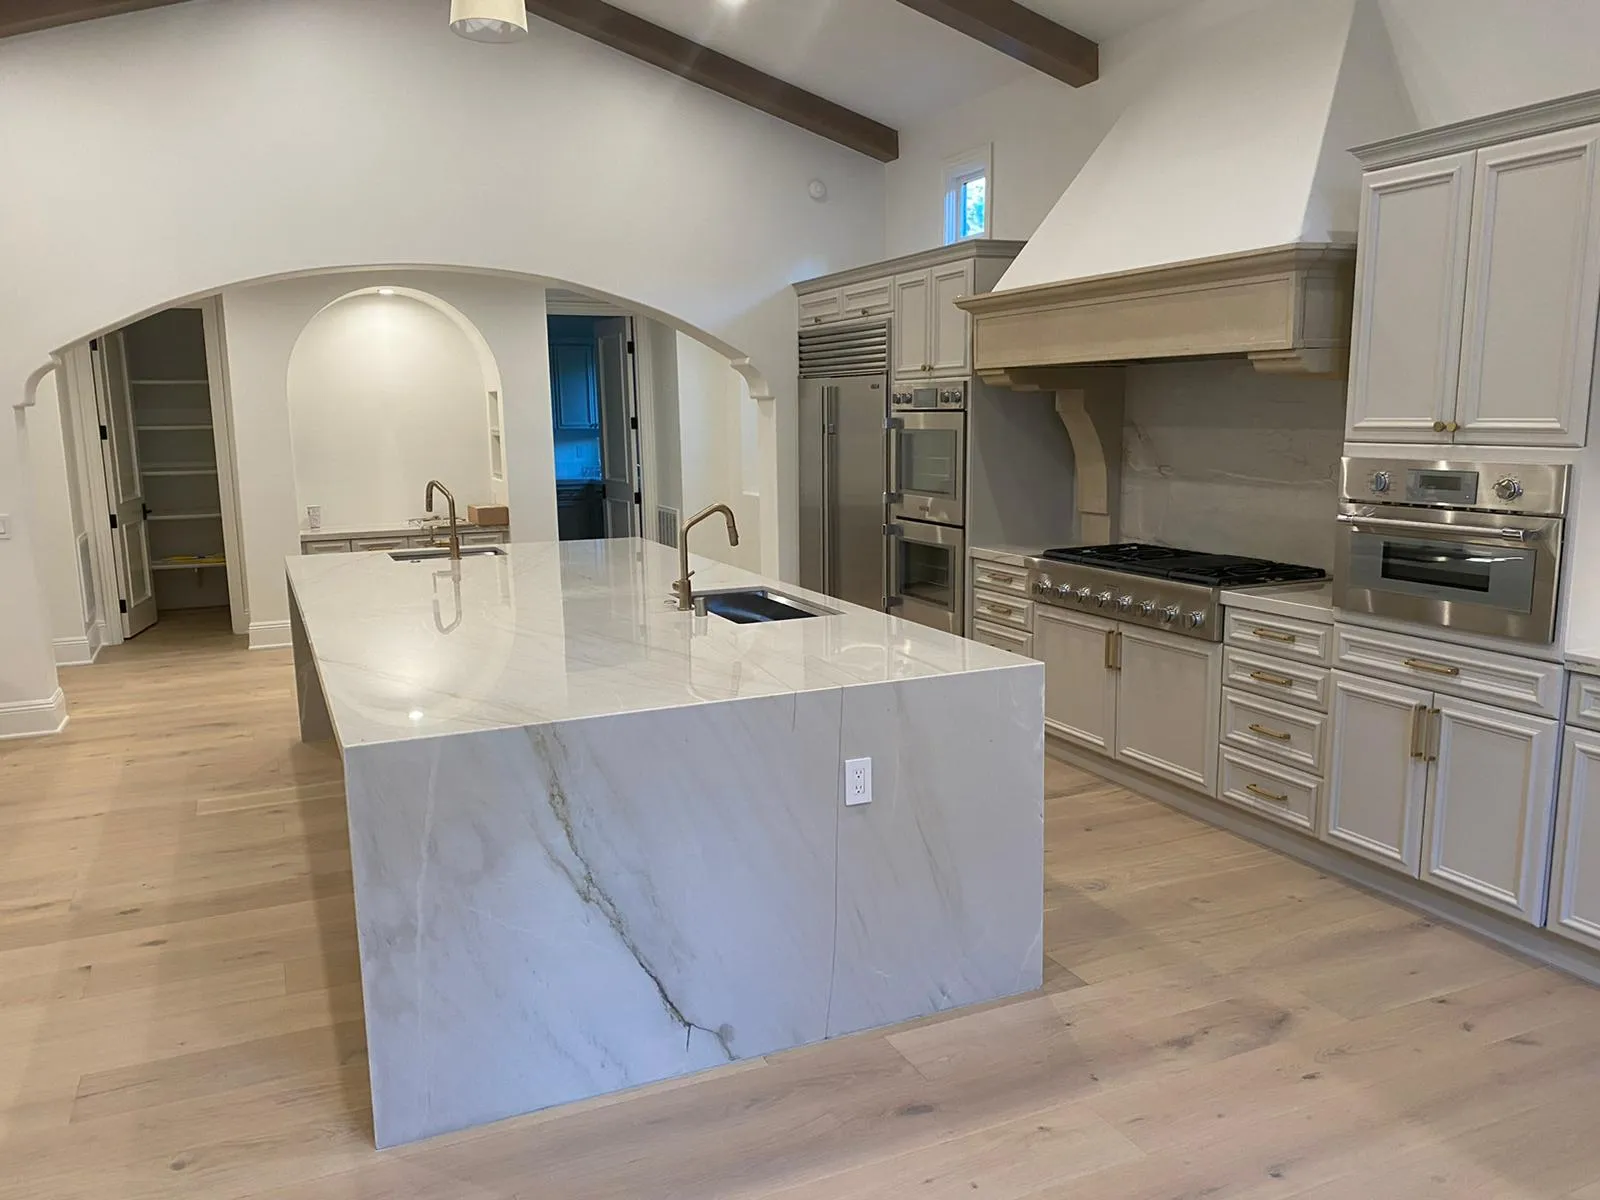
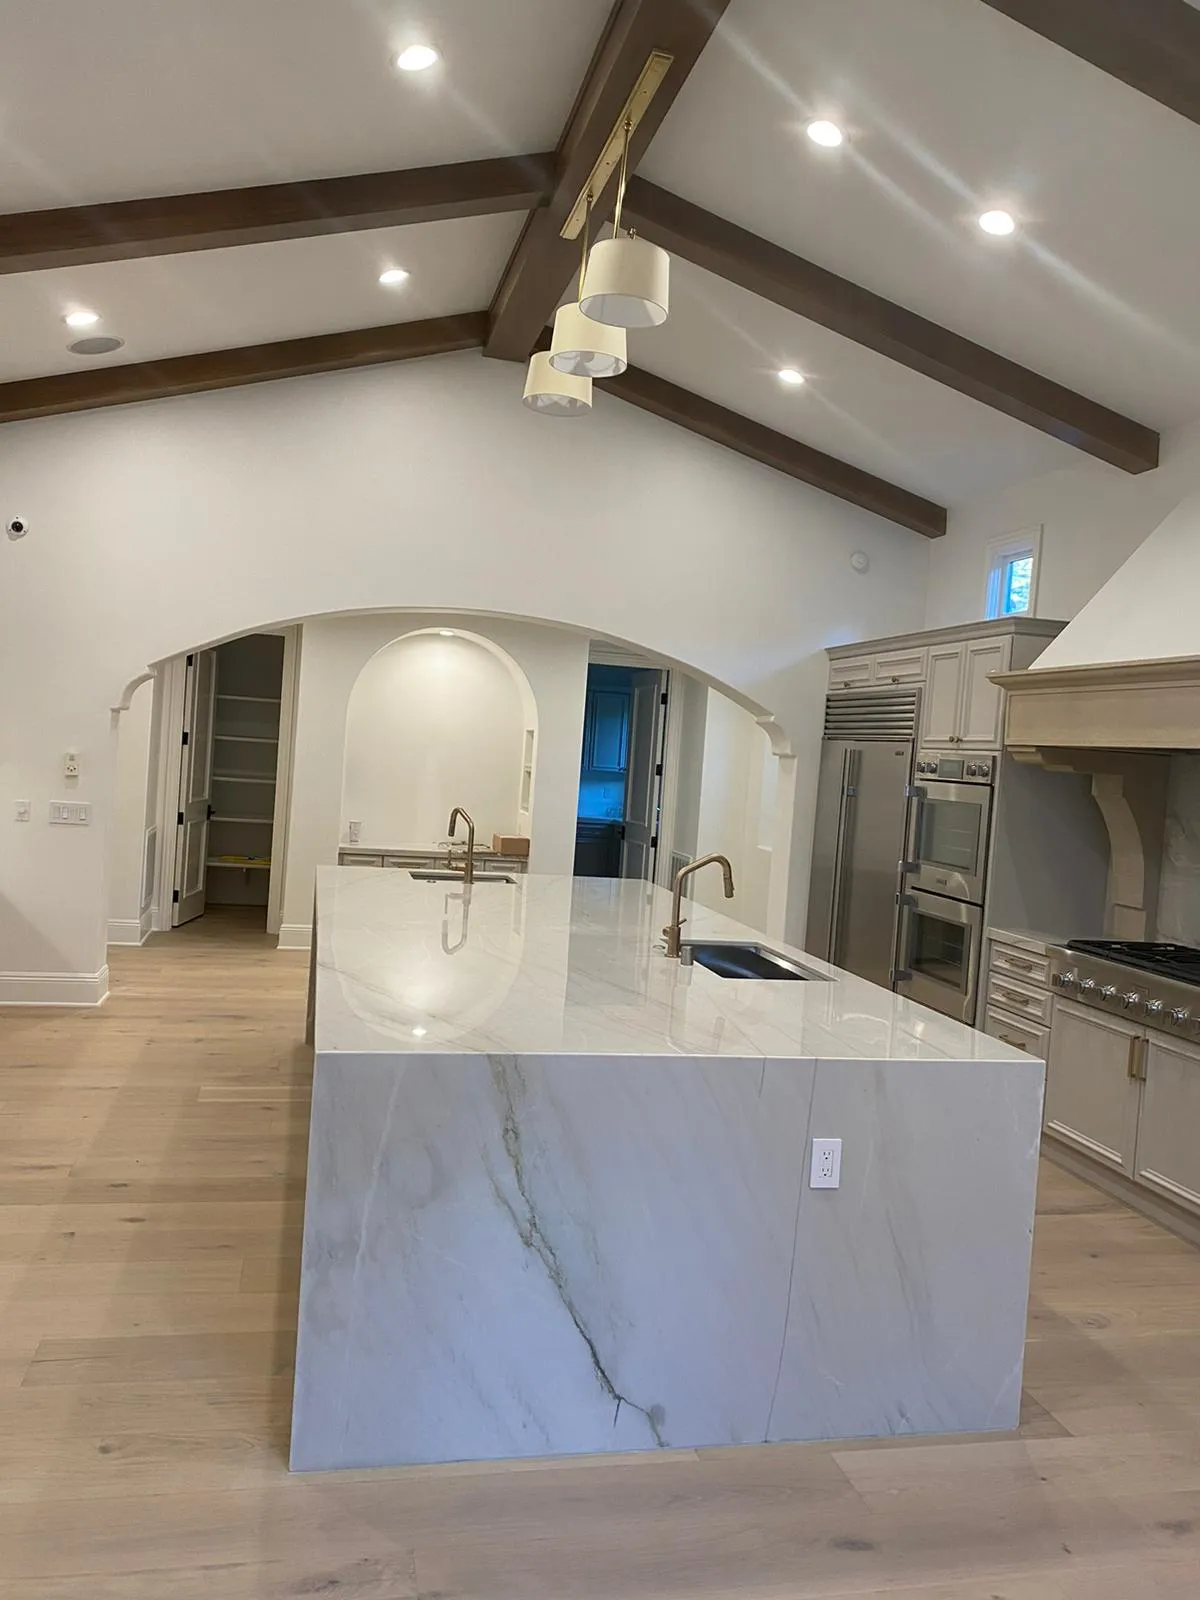
A great-room transformation: vaulted wood beams, a carved plaster hood, and a book-matched waterfall island at the center of it all.
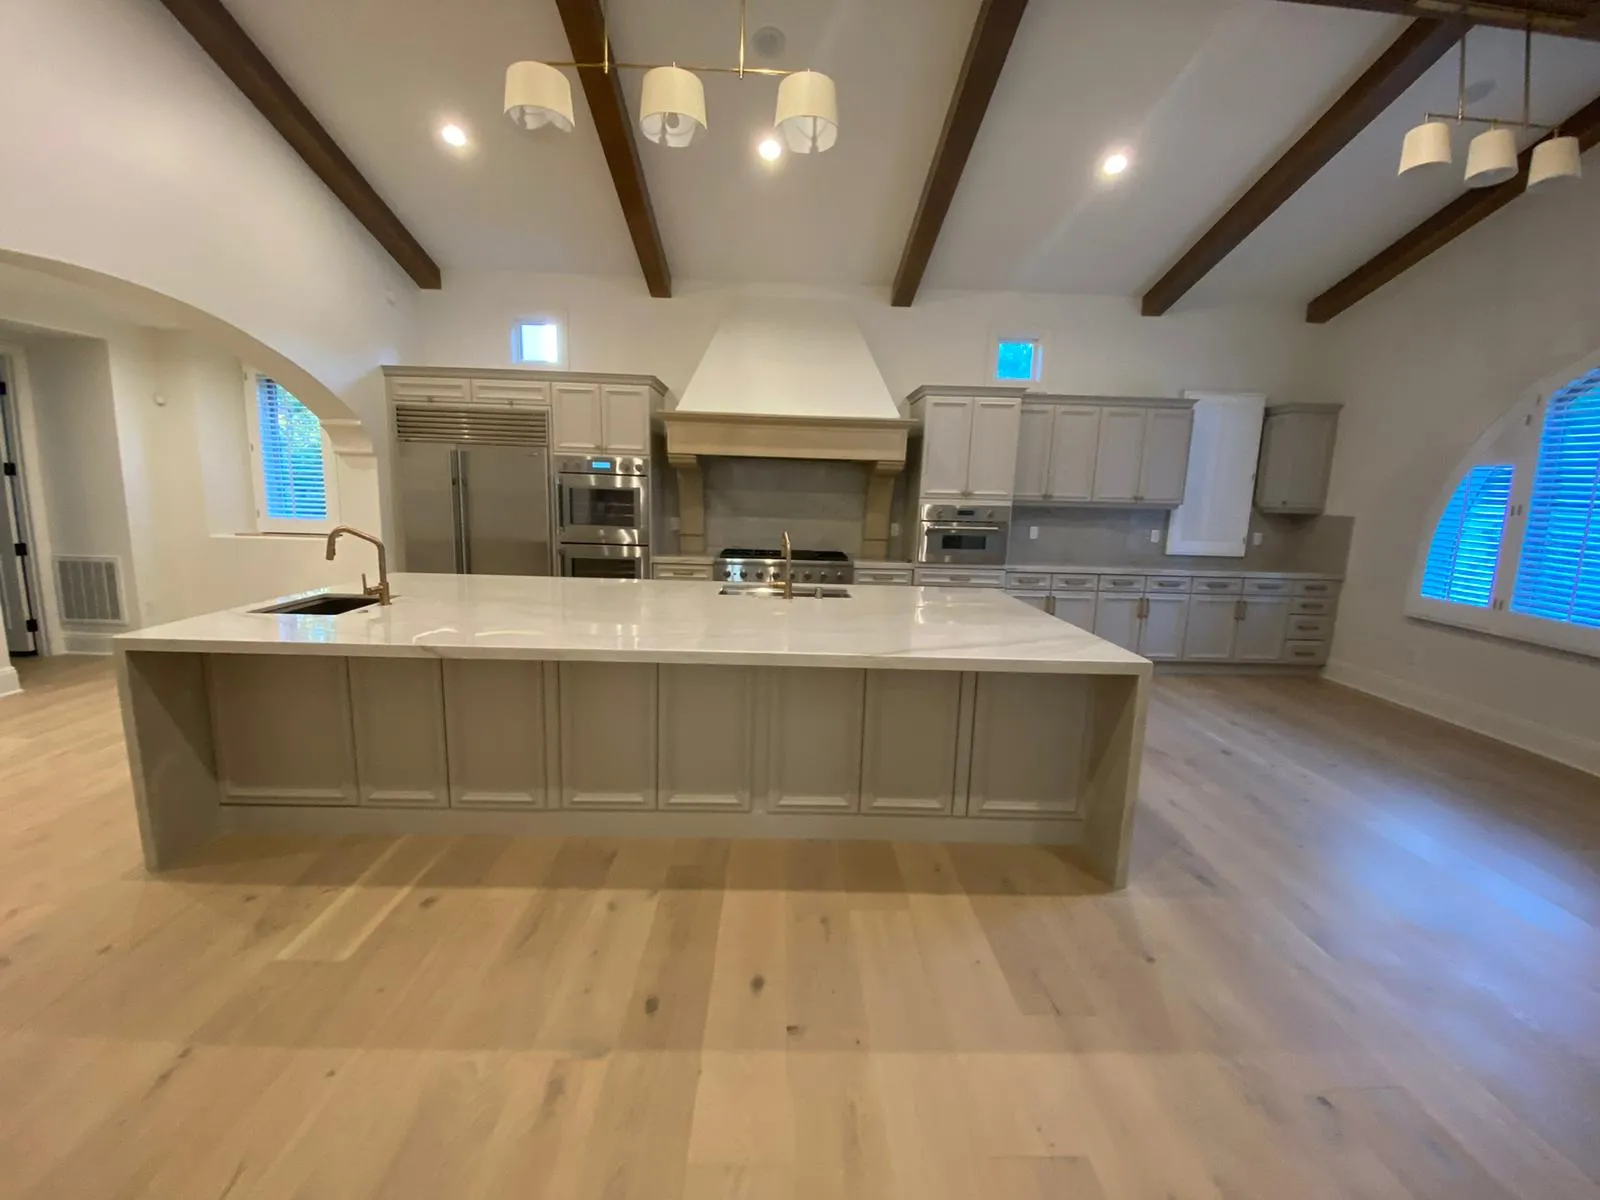
Beamed great room with kitchen island and arched openings
The Great Room
Marble waterfall island under vaulted beamed ceiling
The Waterfall Island
Kitchen with arched niche and carved plaster hood
The Hood & Arch
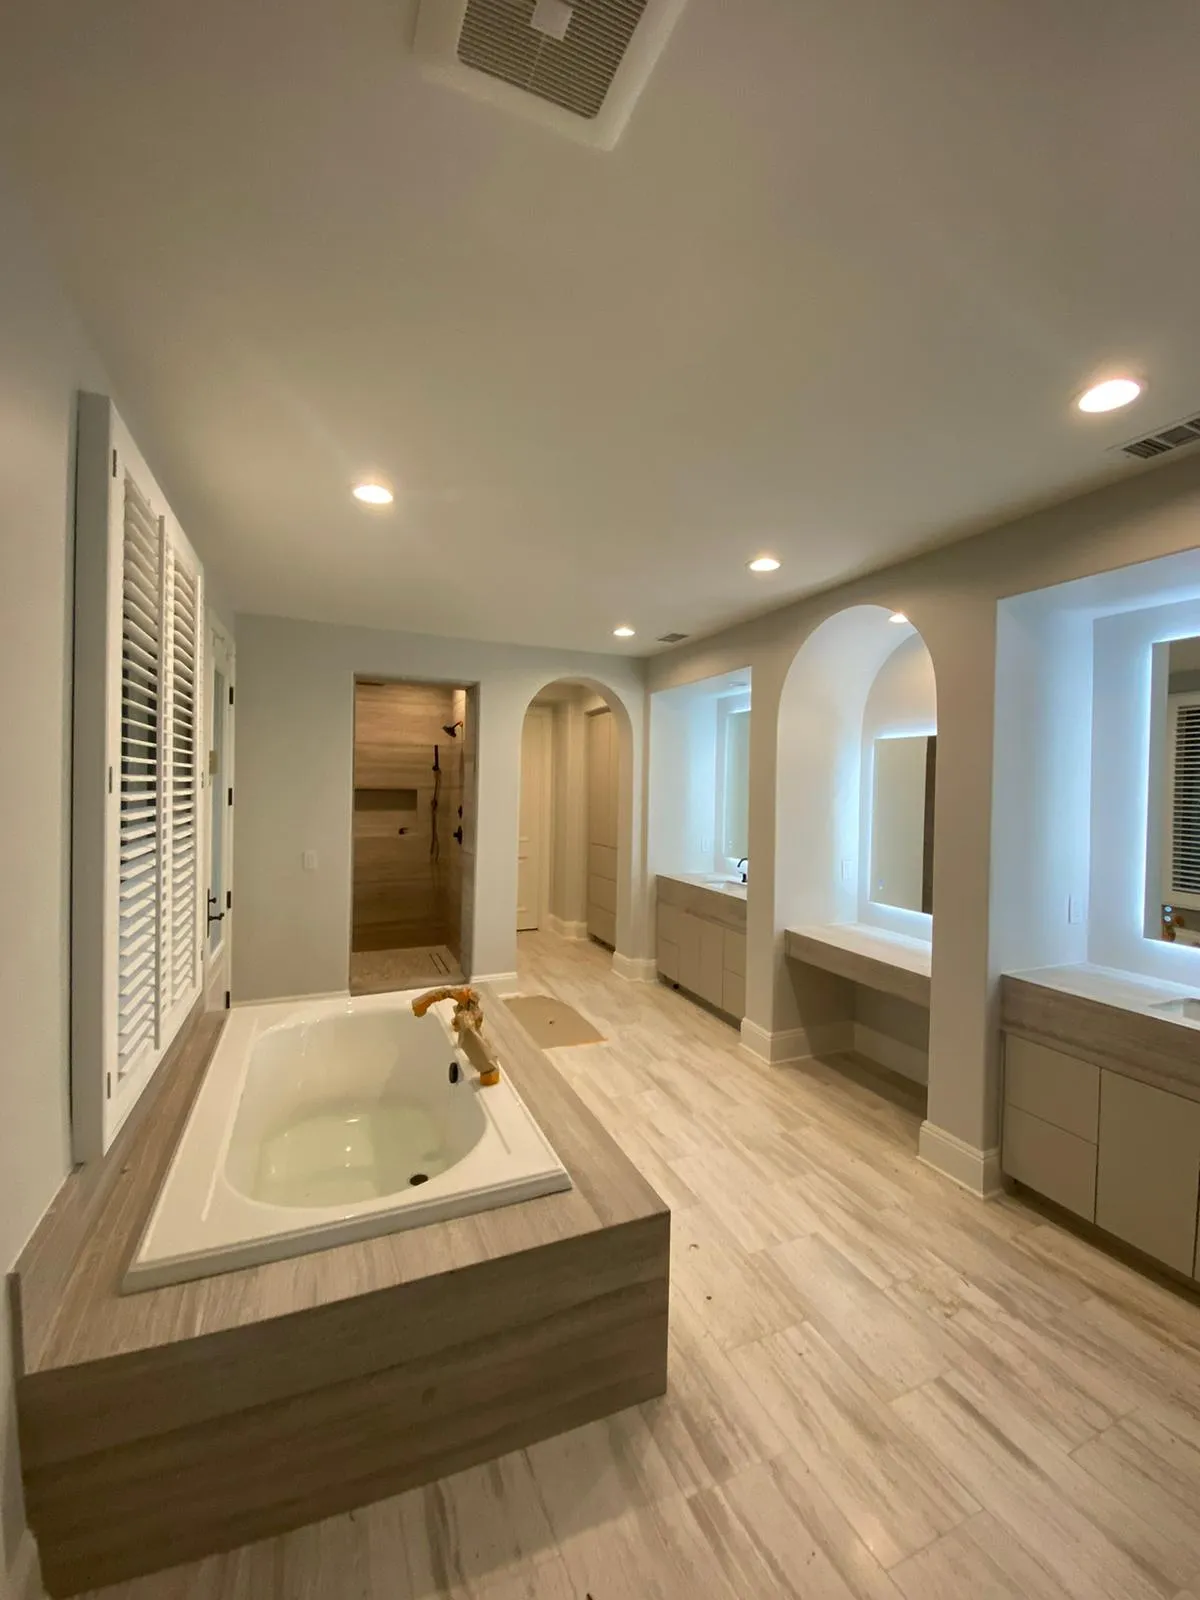
Bathroom with wood-clad soaking tub and brass fixtures
The Soaking Tub
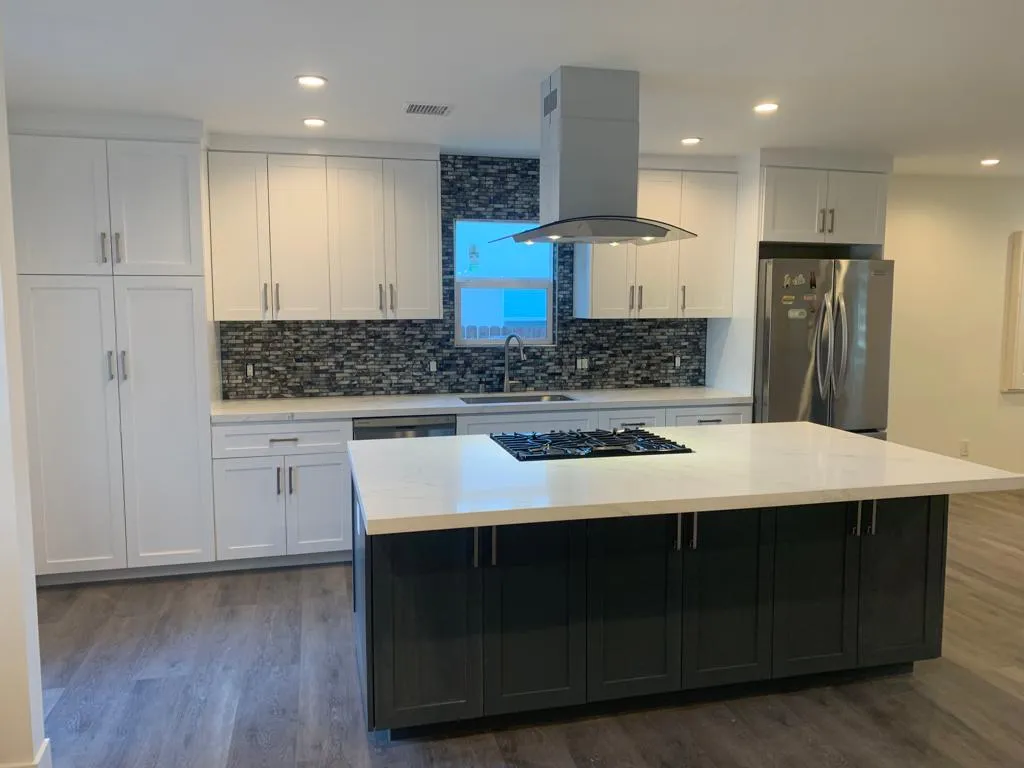
White kitchen with mosaic backsplash and island cooktop
The Family Kitchen
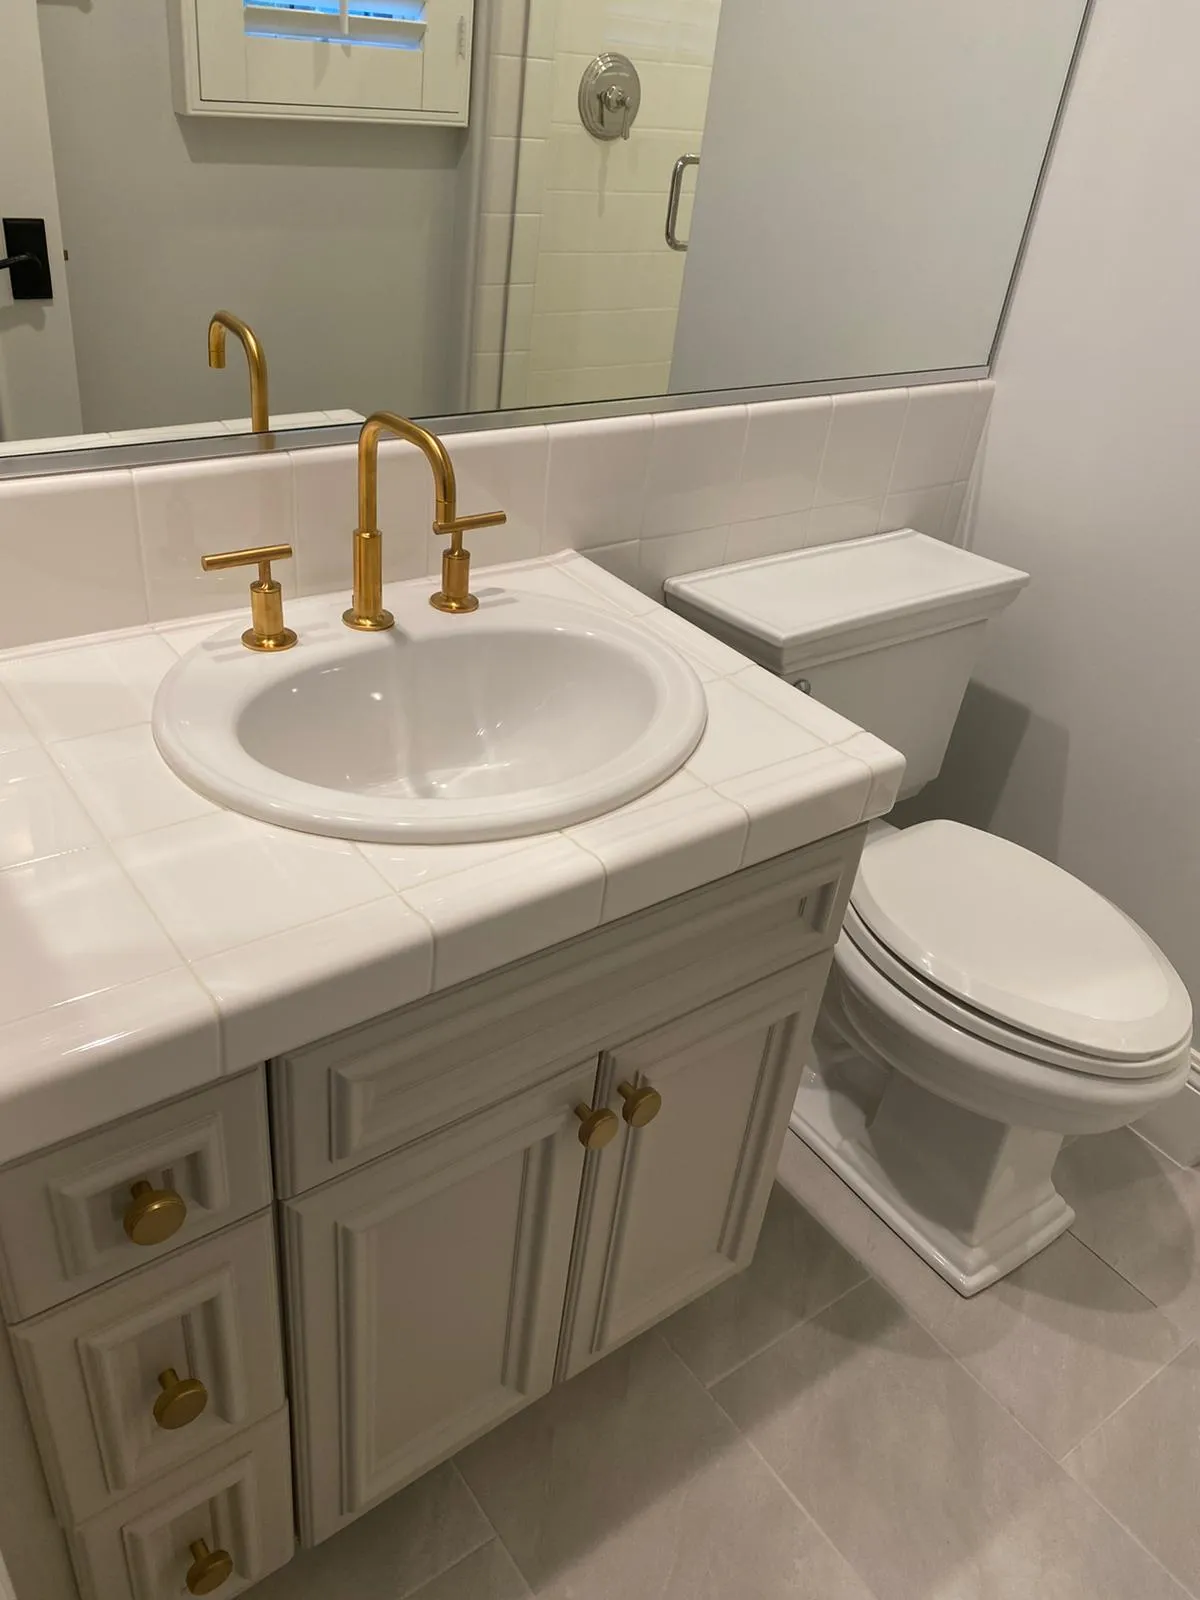
Powder vanity with gold fixtures and marble top
The Powder Room

The Marble Baths

Bathrooms, rebuilt to the stud.

Two primary-bath gut renovations: waterproofed, tiled and finished with matte black fixtures, LED mirrors and freestanding tubs.
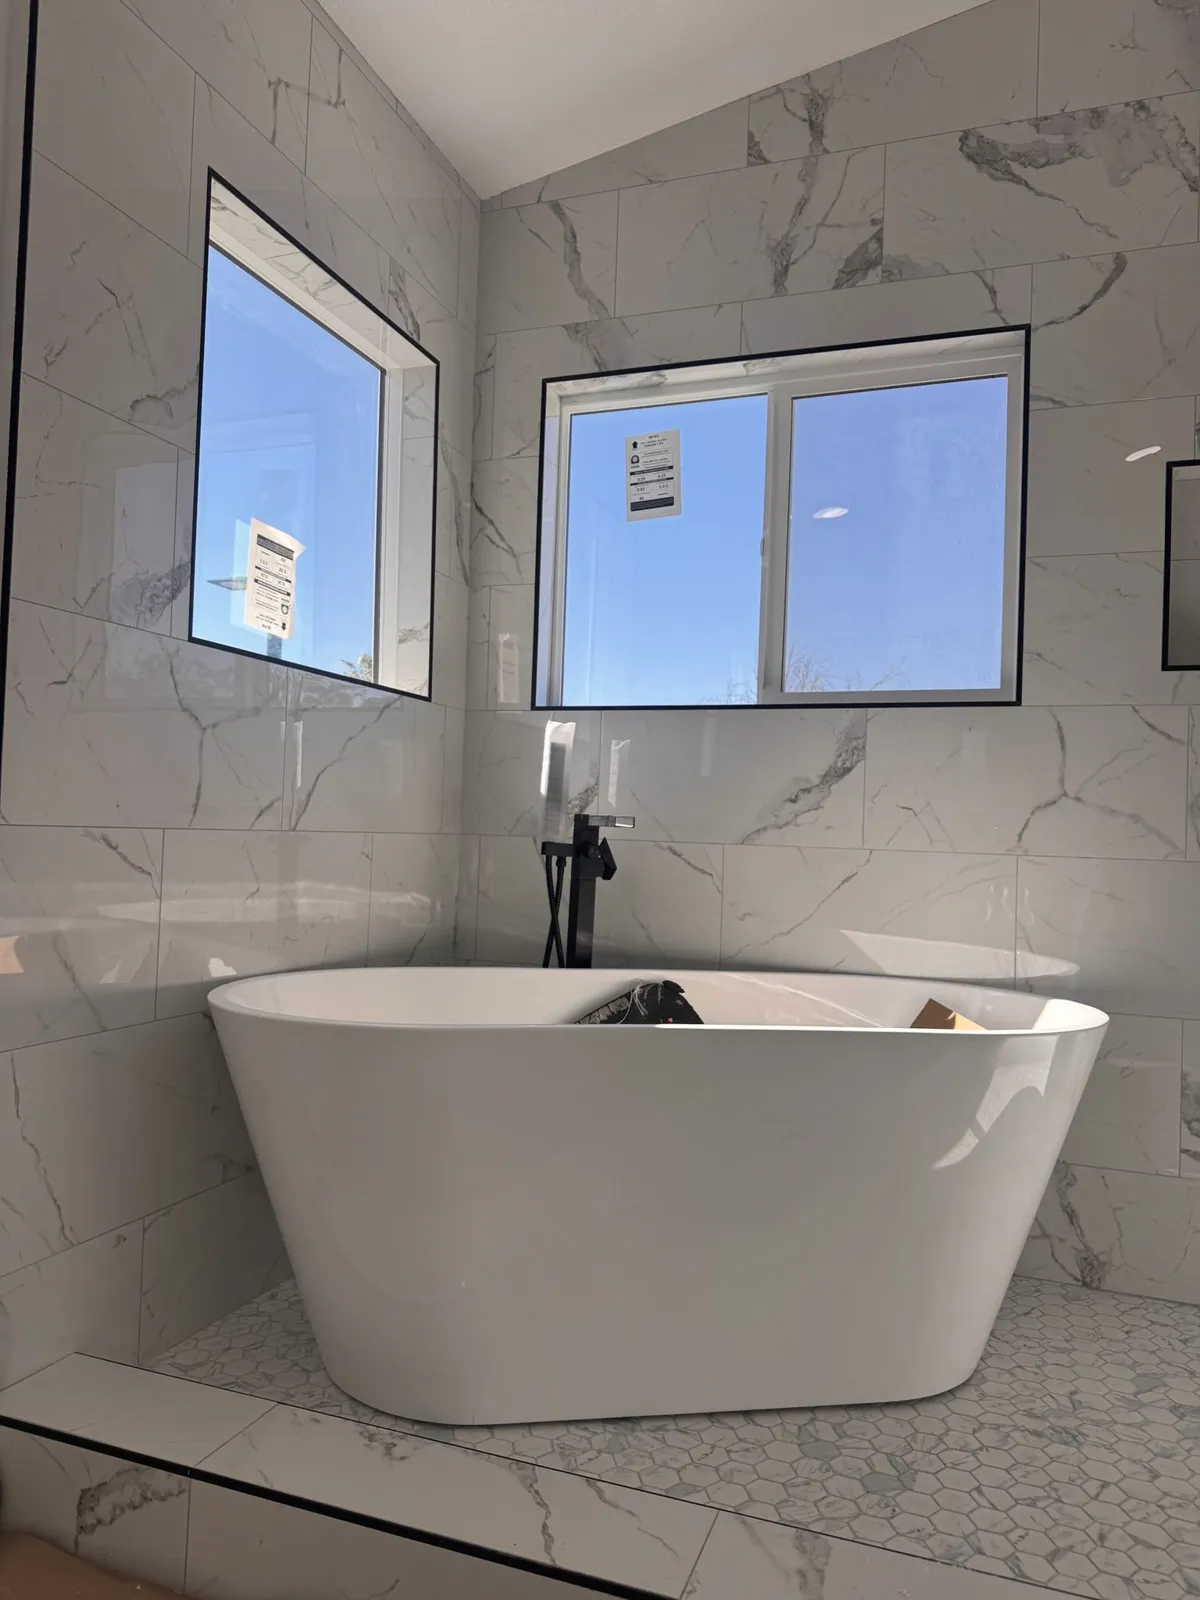
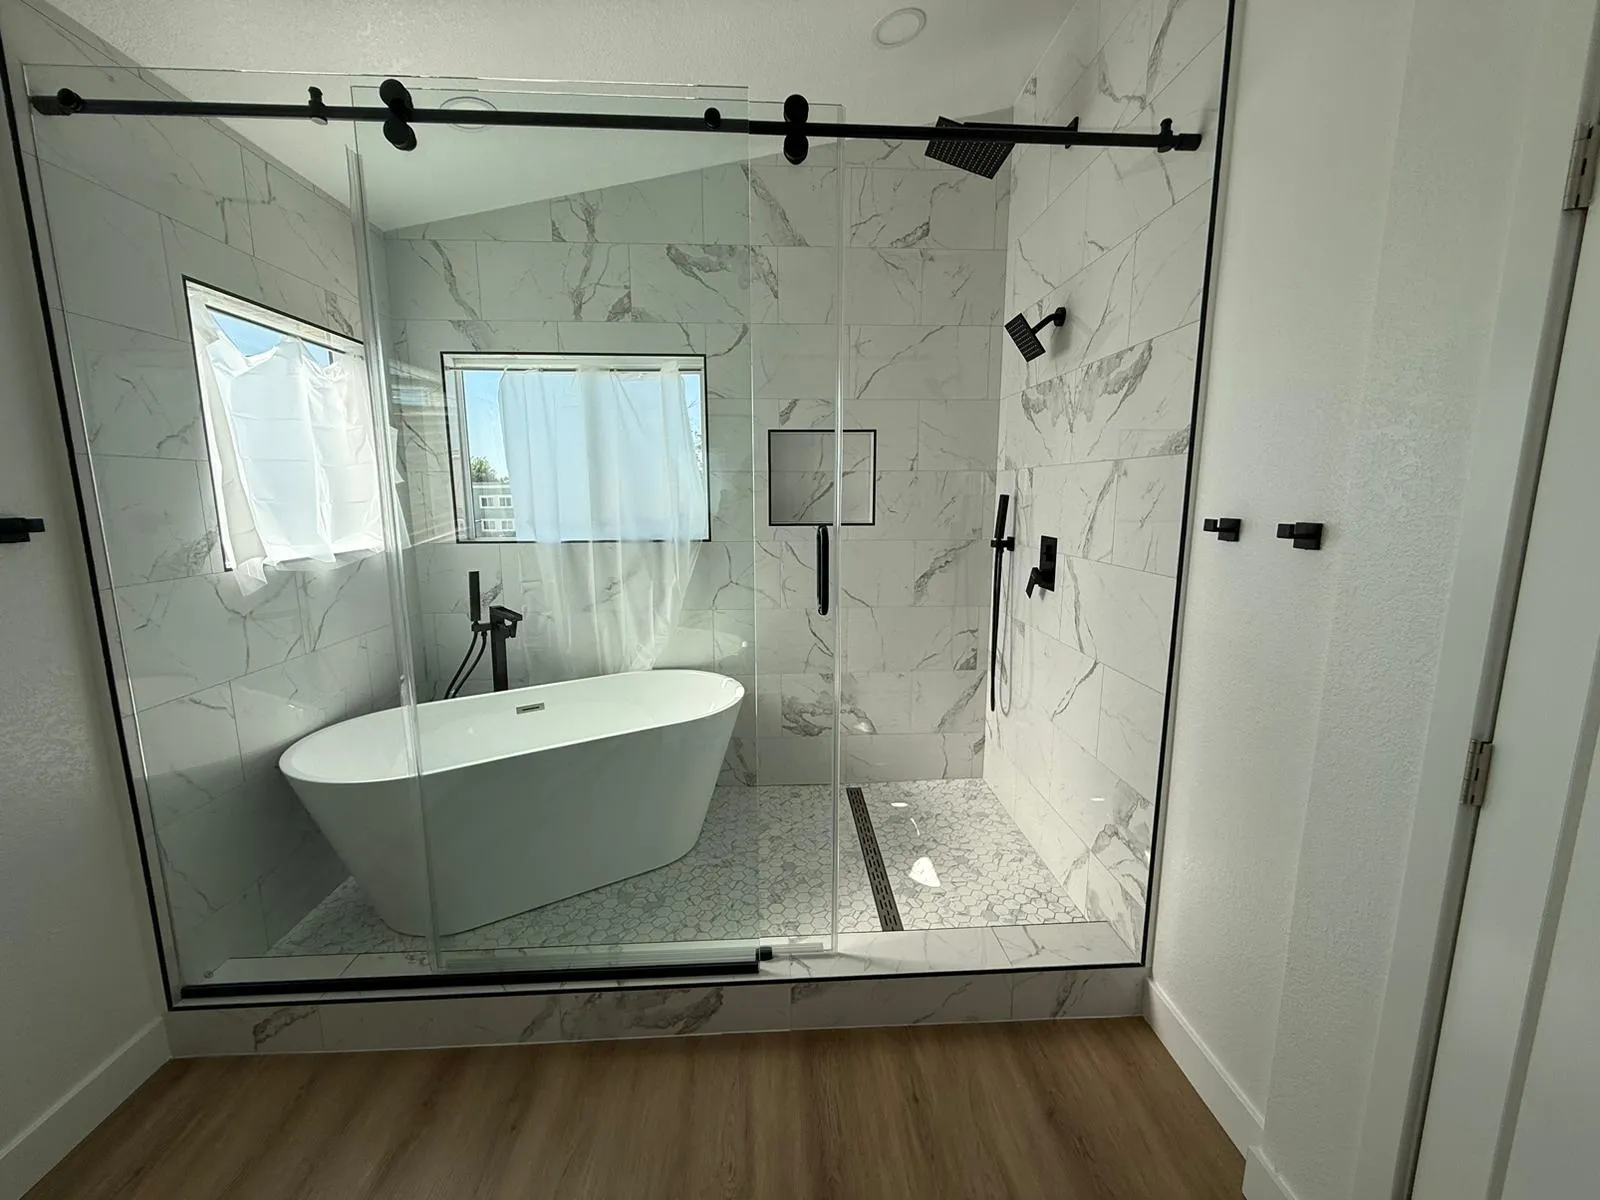
Freestanding white tub against marble-look tile walls under bright windows
The Calacatta Bath · Tub
Glass shower and freestanding tub in finished marble bathroom
The Calacatta Bath · Wet Room
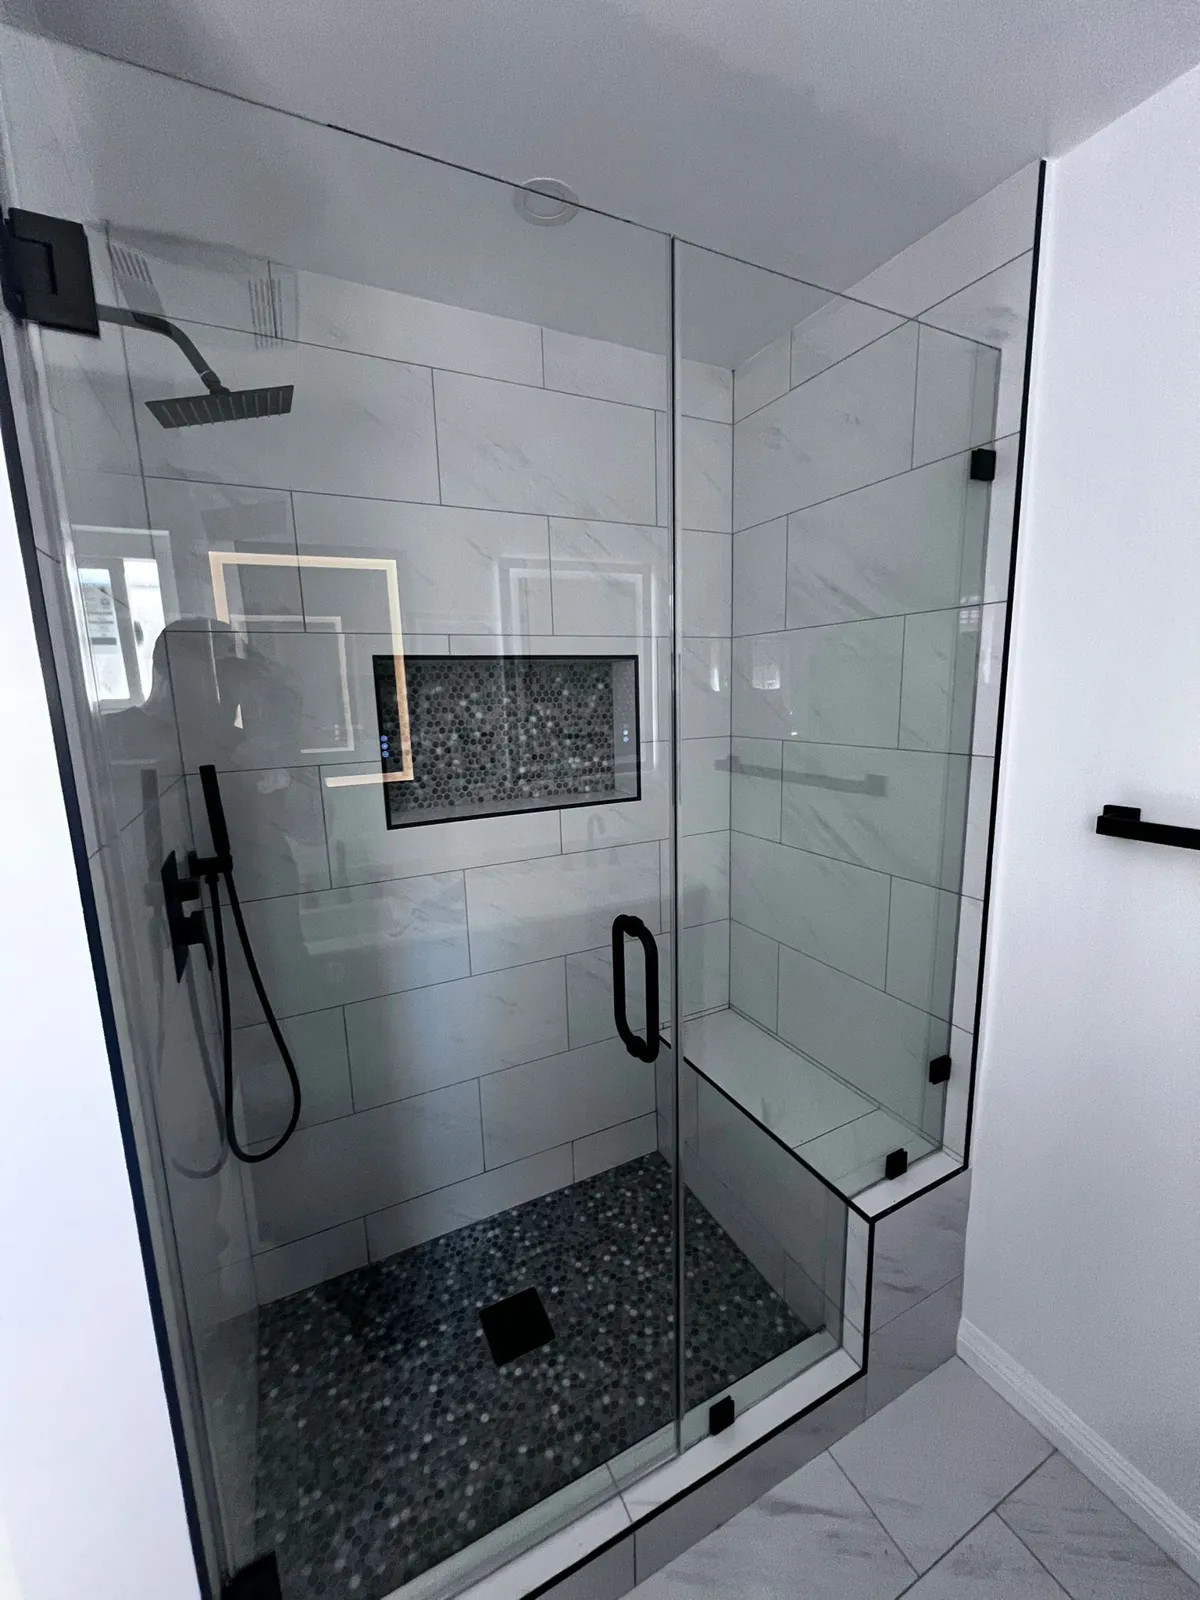
Glass walk-in shower with bench, mosaic niche and pebble floor
The Pebble Bath · Shower
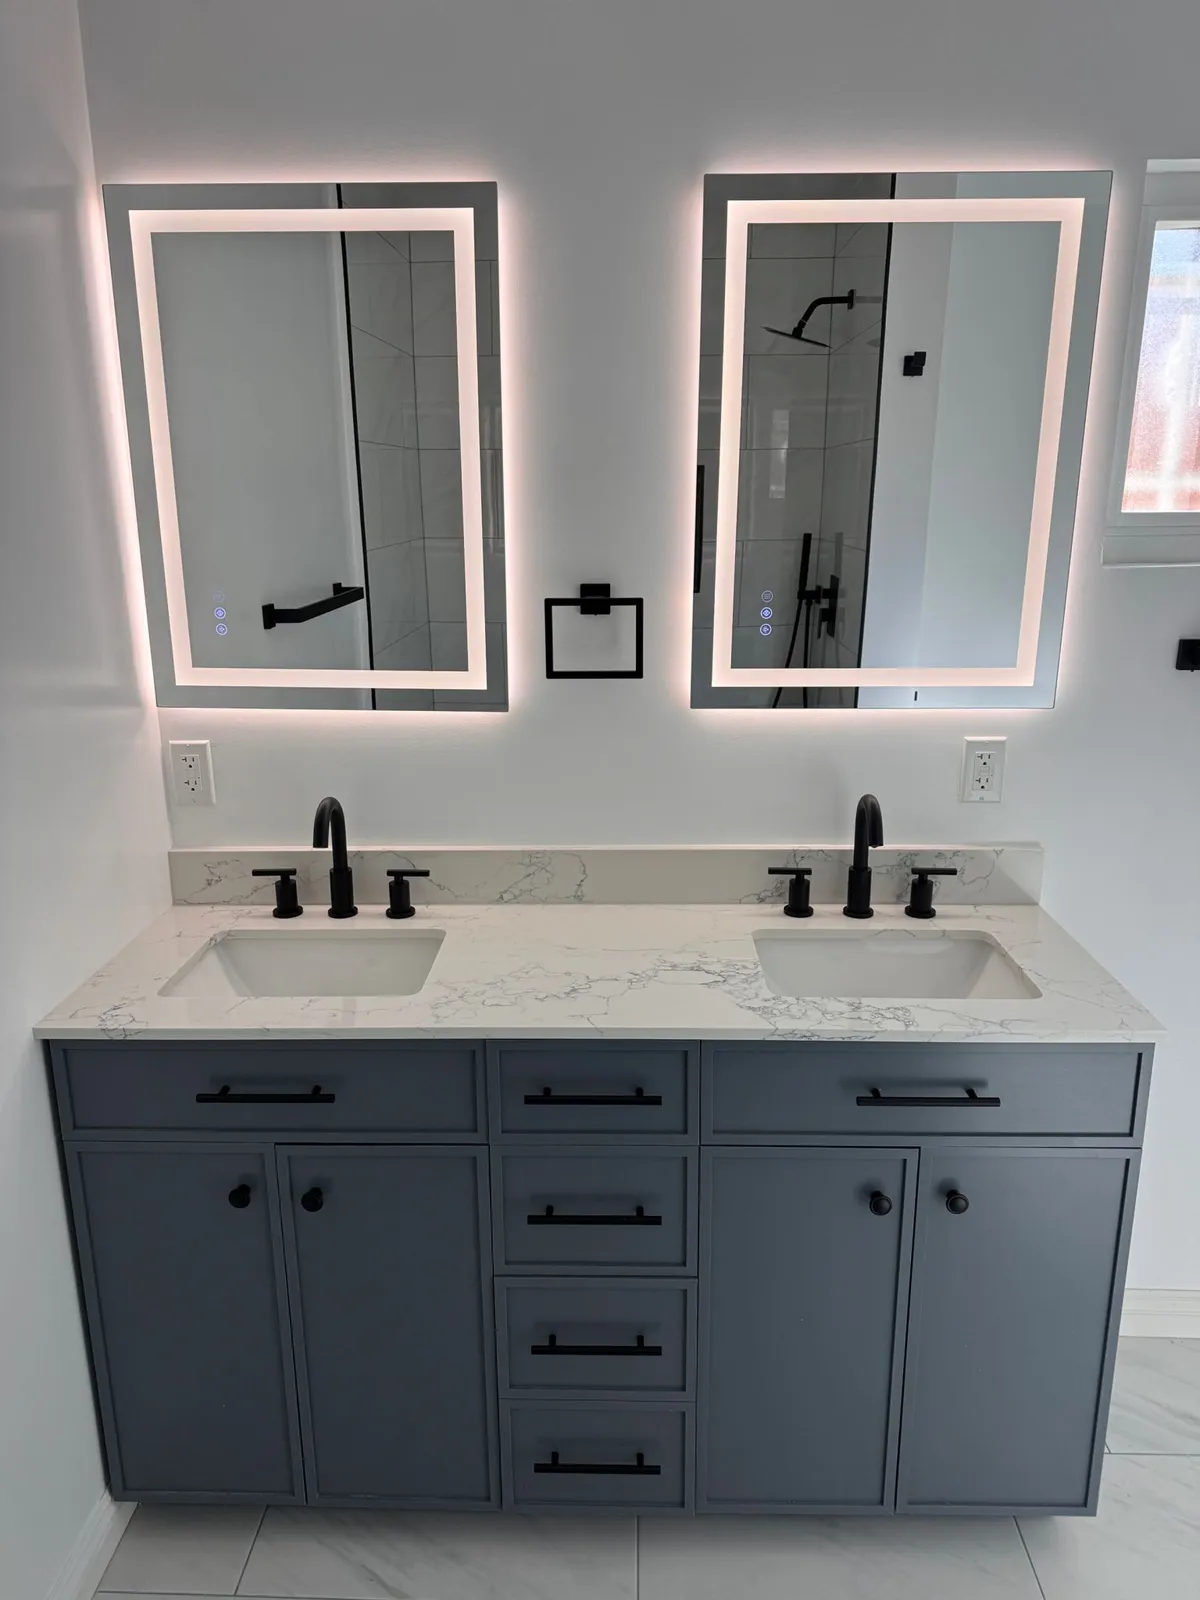
Double vanity with LED mirrors and matte black fixtures
The Pebble Bath · Vanity

The Garden House

New windows. New outdoors.

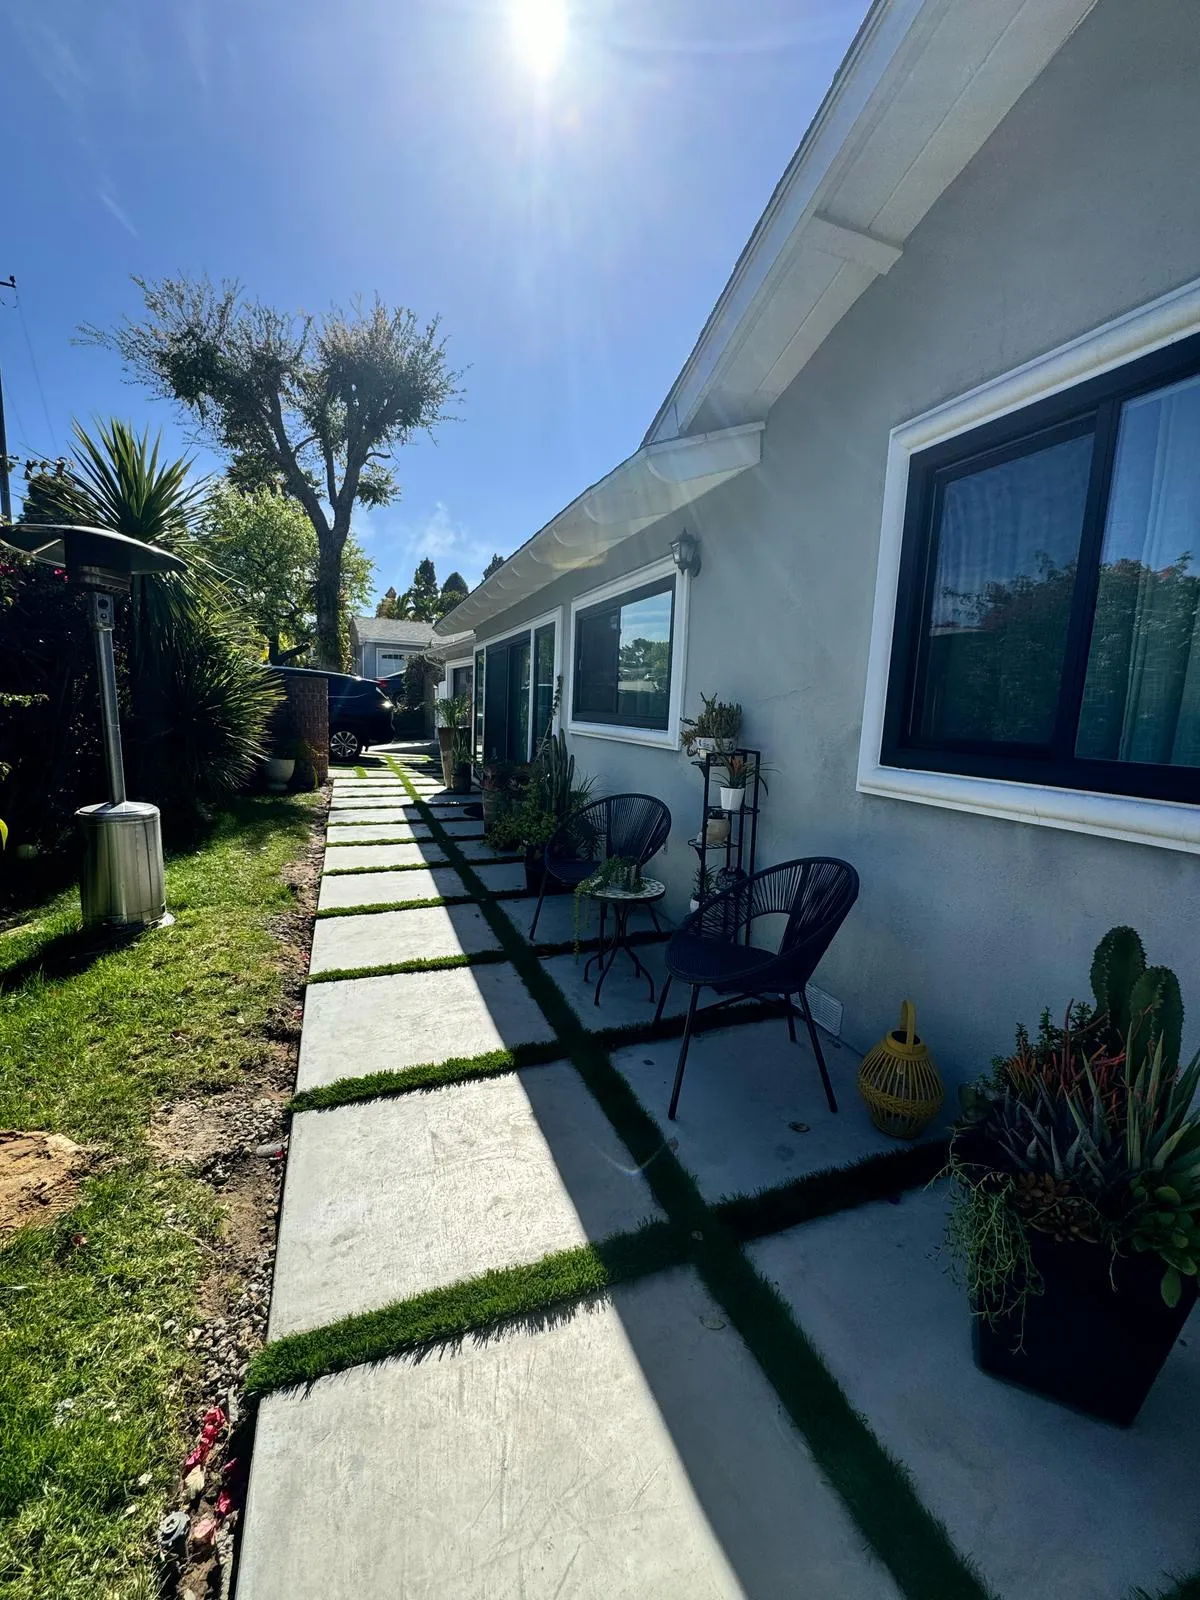
Black-frame windows and sliders, paver-and-grass hardscape, and side yards that became rooms of their own.
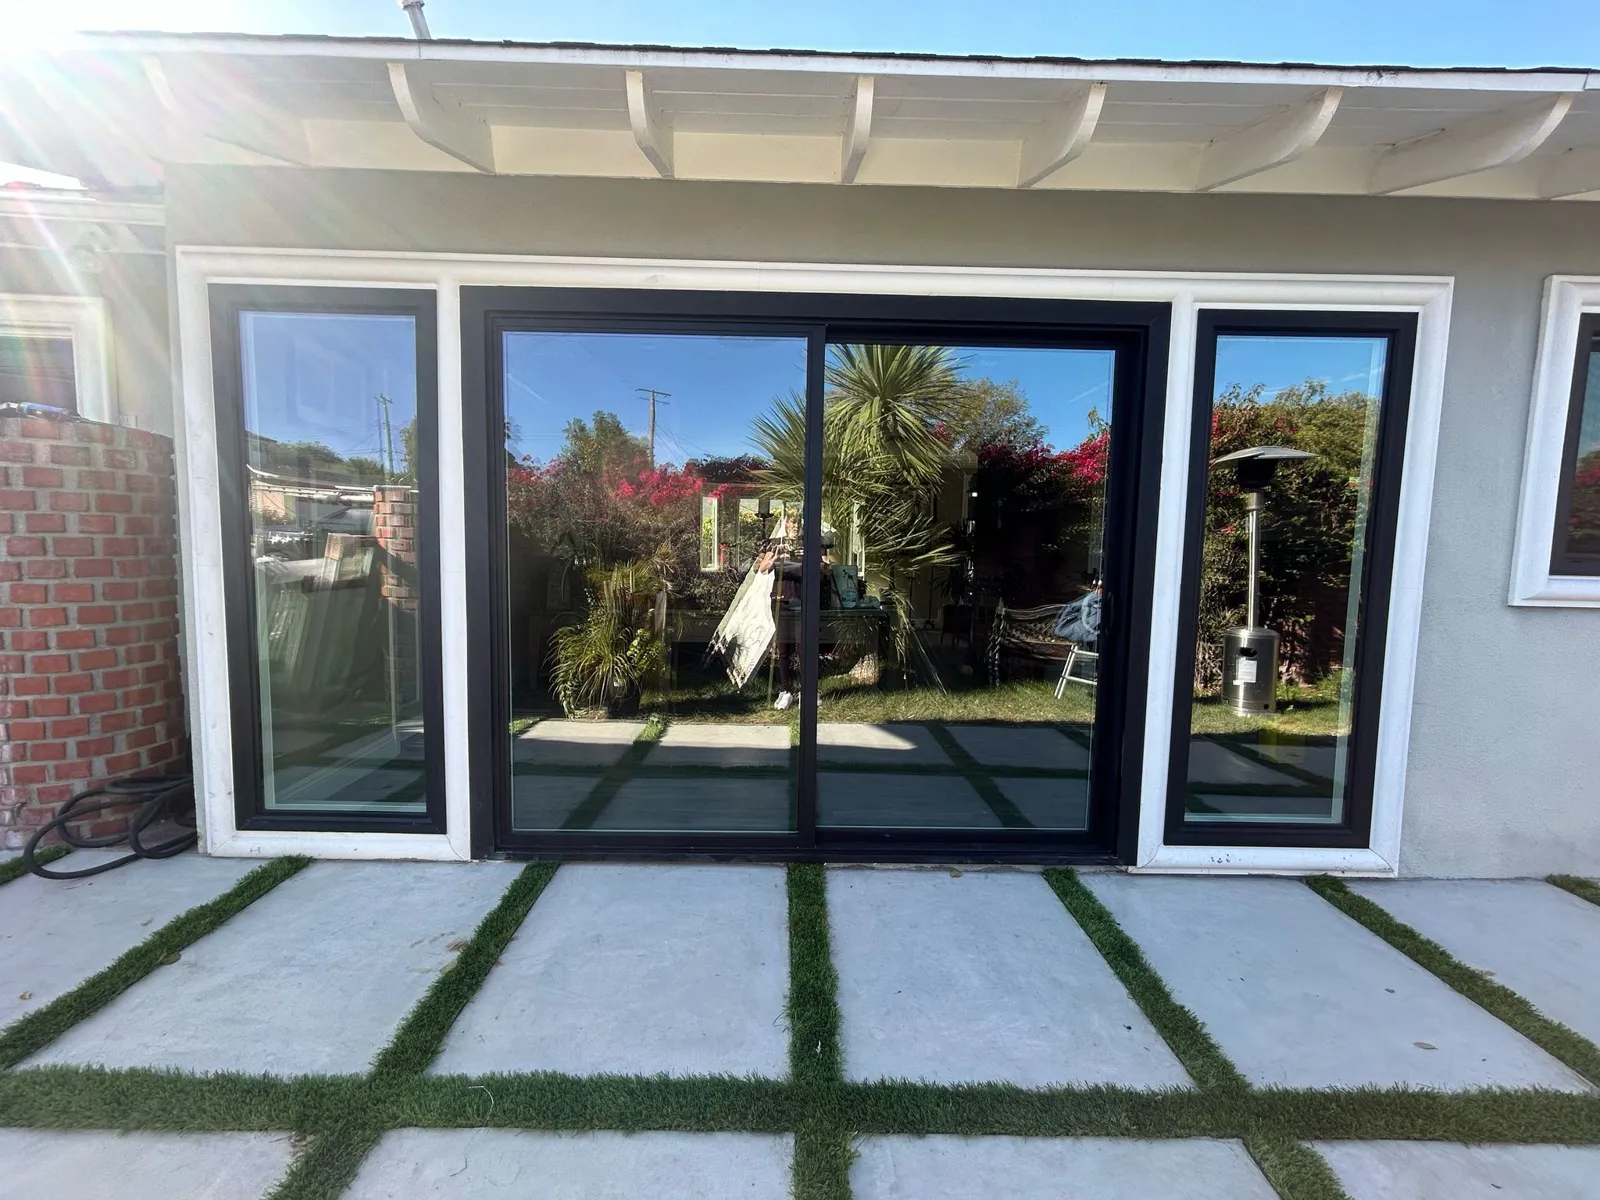
Black sliding doors opening to a paver and grass patio
The Sliders
Paver walkway with seating and planted border along the house
The Side Garden
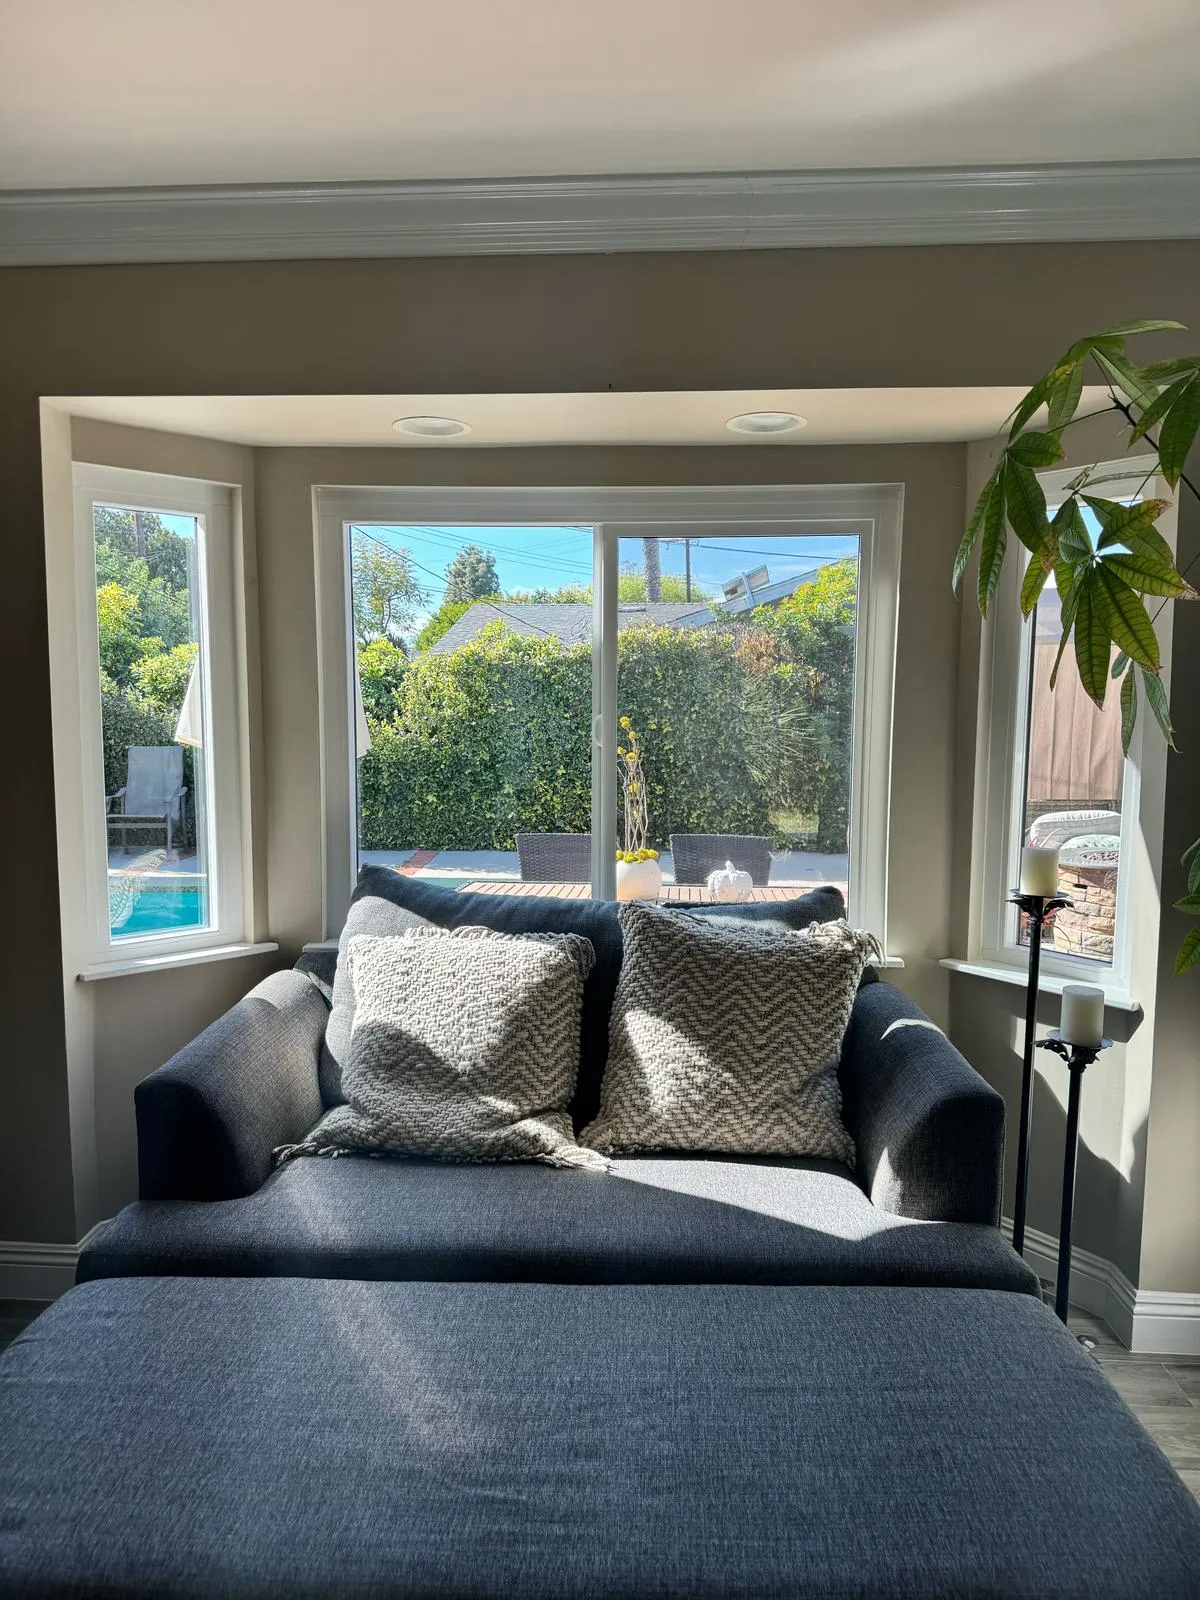
Bay window reading nook with garden view
The Bay Window
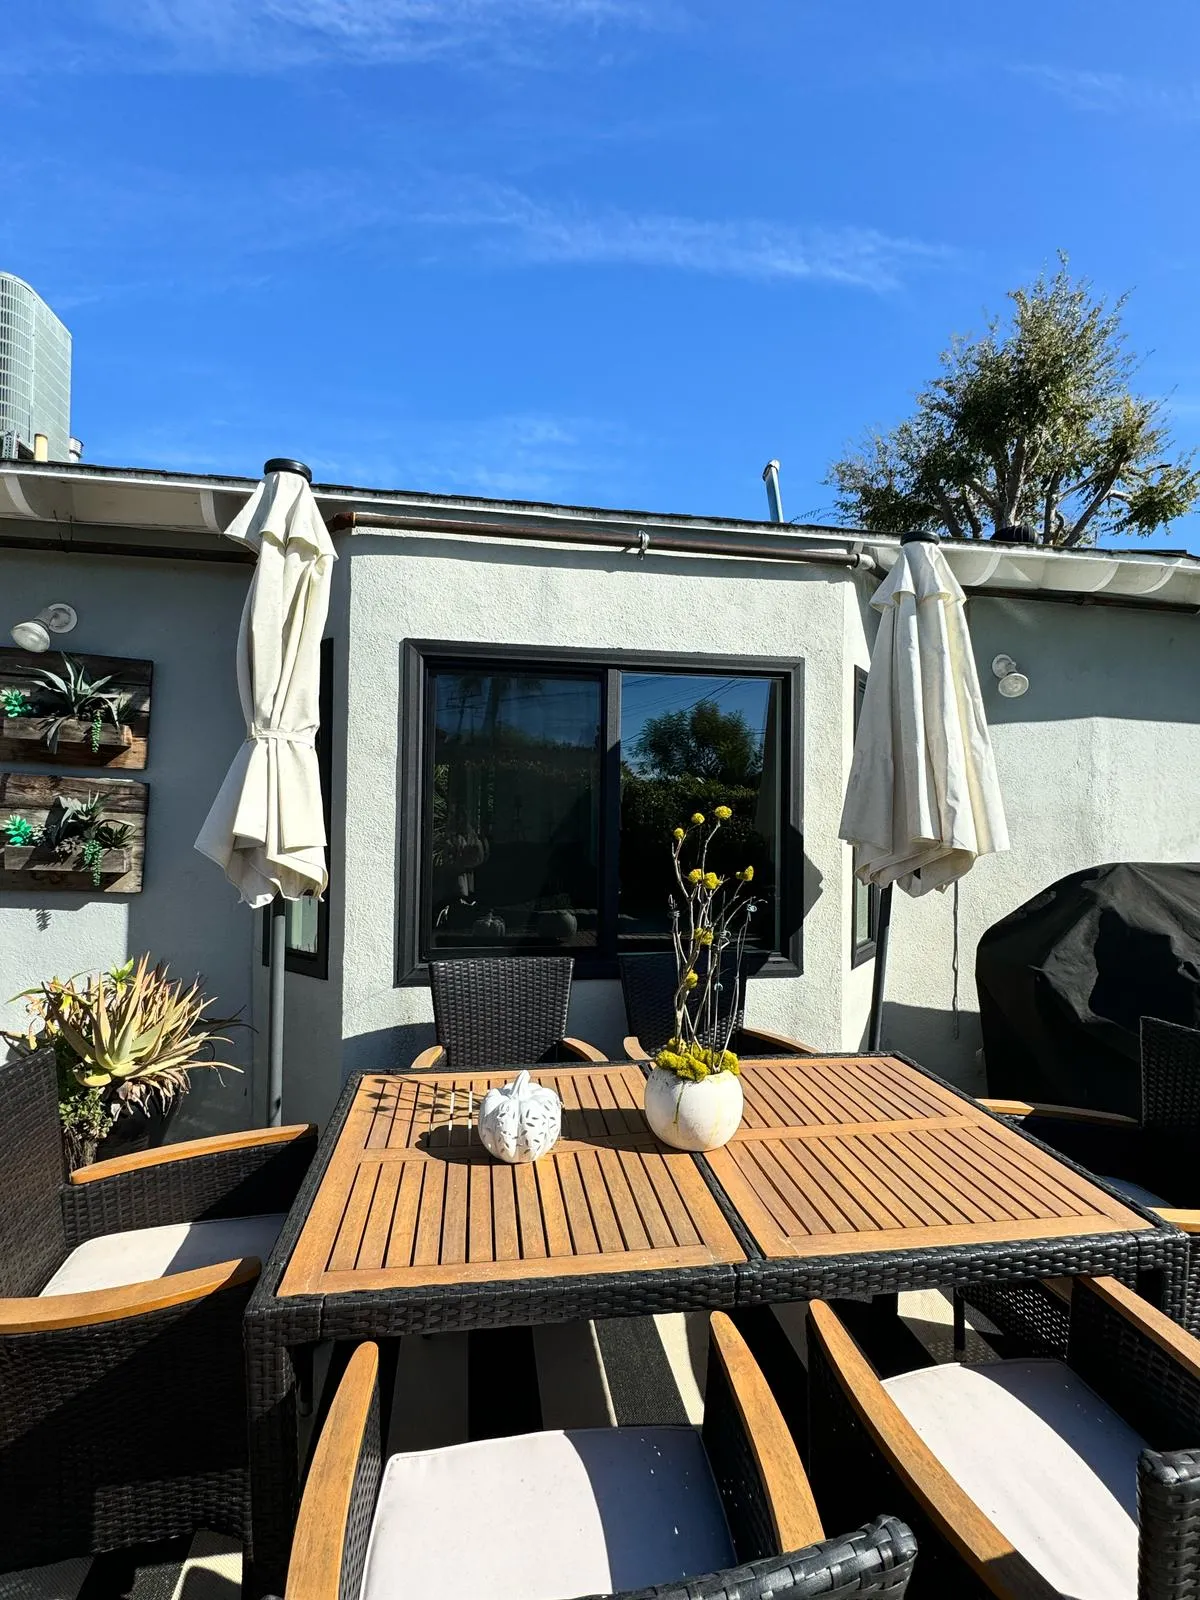
Teak outdoor dining set on the finished patio
The Patio

Across Los Angeles

And the work that protects it all.

Roofs, kitchens and exteriors delivered across the city, from Long Beach to the hills.
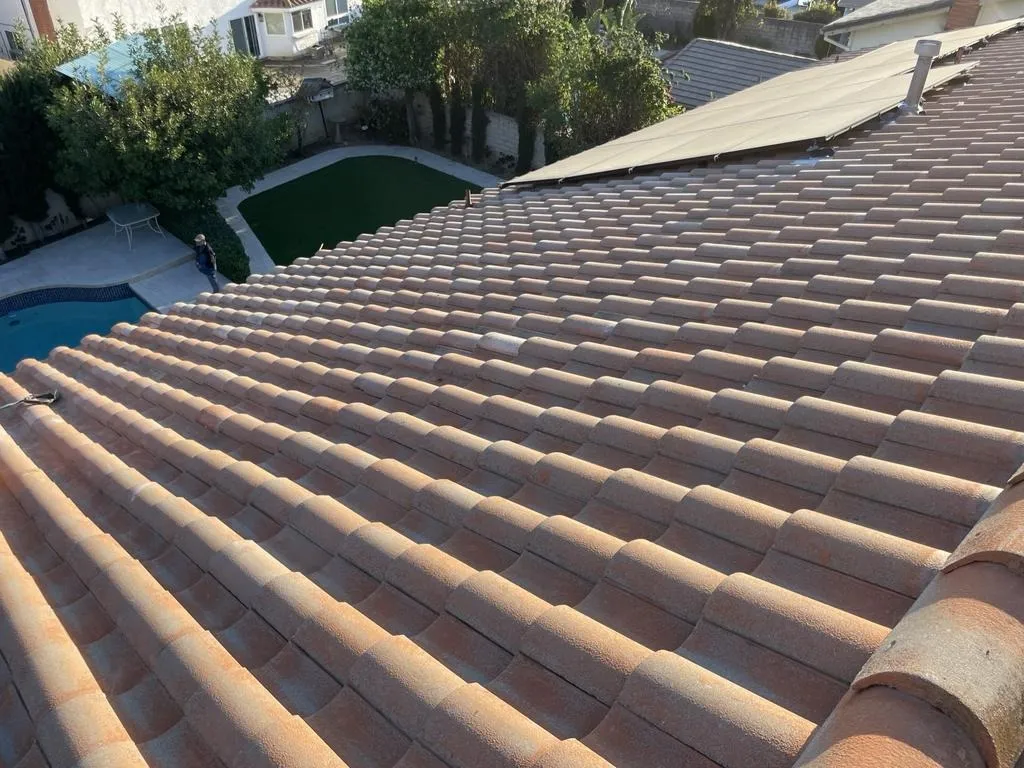
New clay tile roof above a backyard pool on a hillside home
Clay Tile Reroof
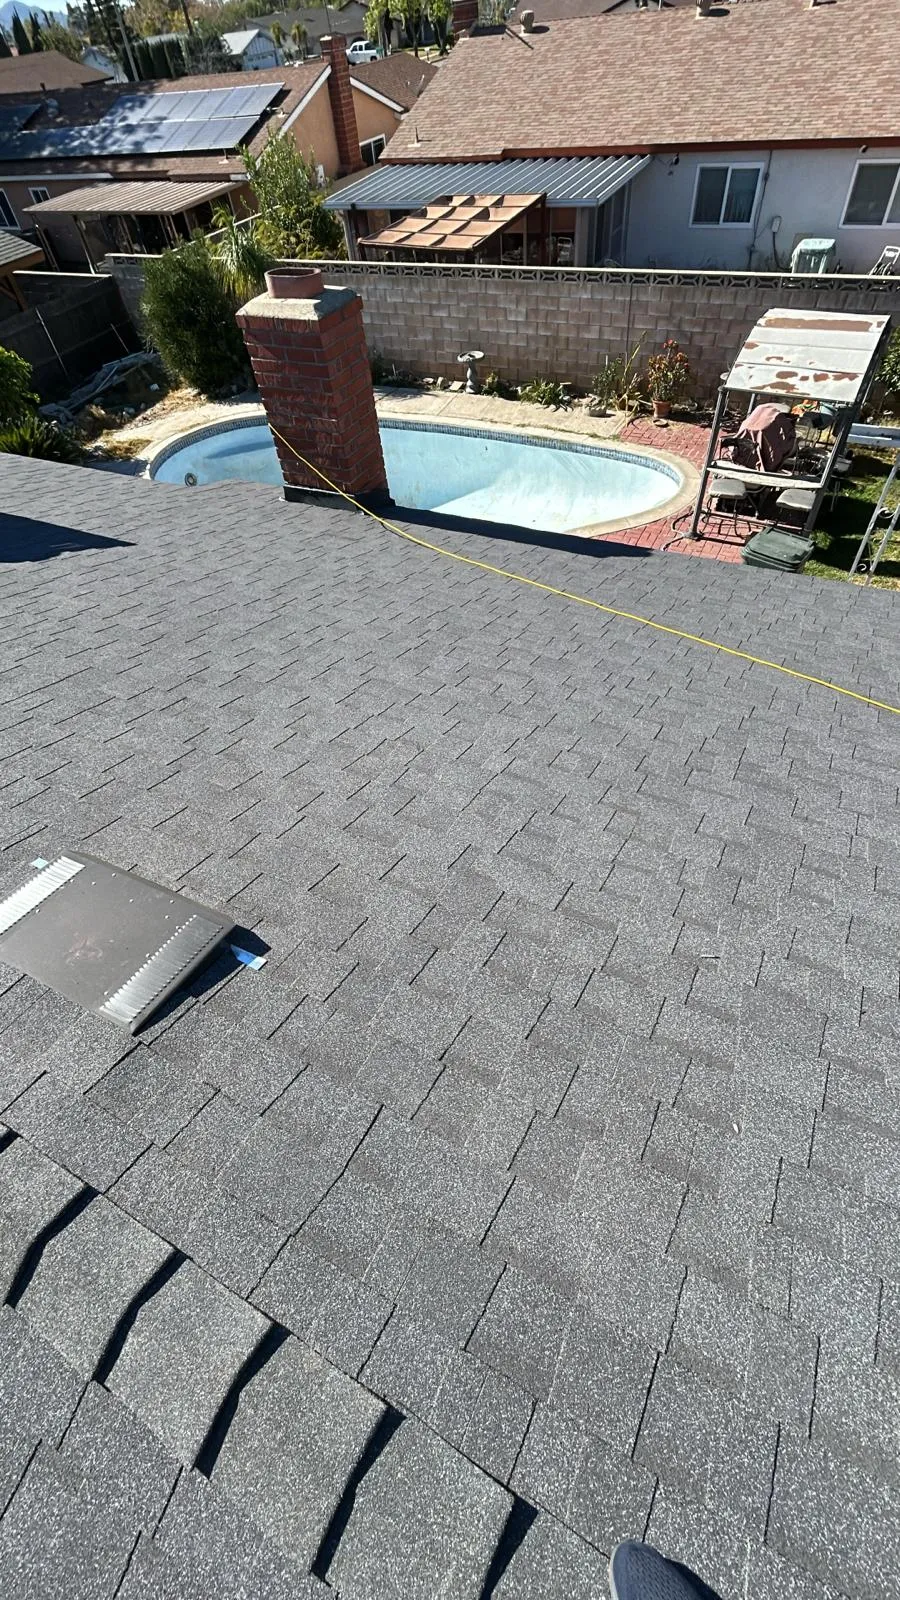
New gray shingle roof overlooking the backyard pool
Shingle Reroof
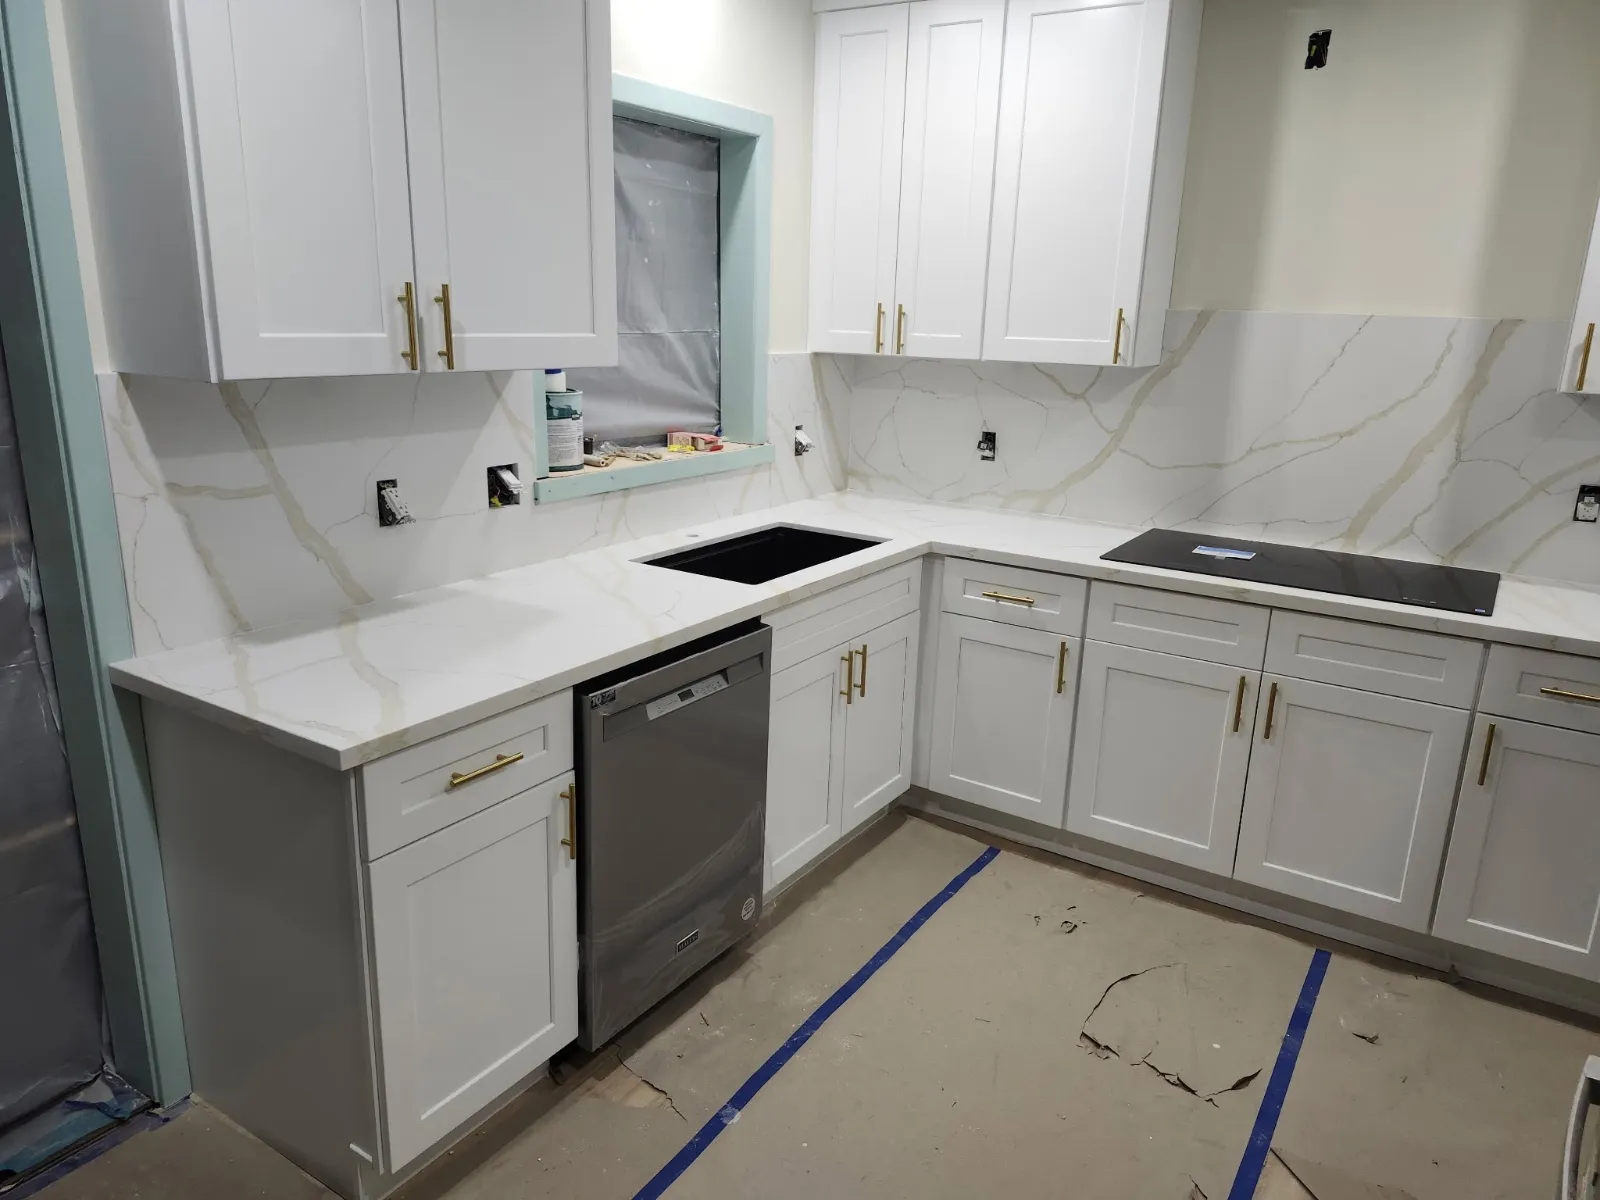
White shaker kitchen with quartz counters and new cooktop
Kitchen Rebuild
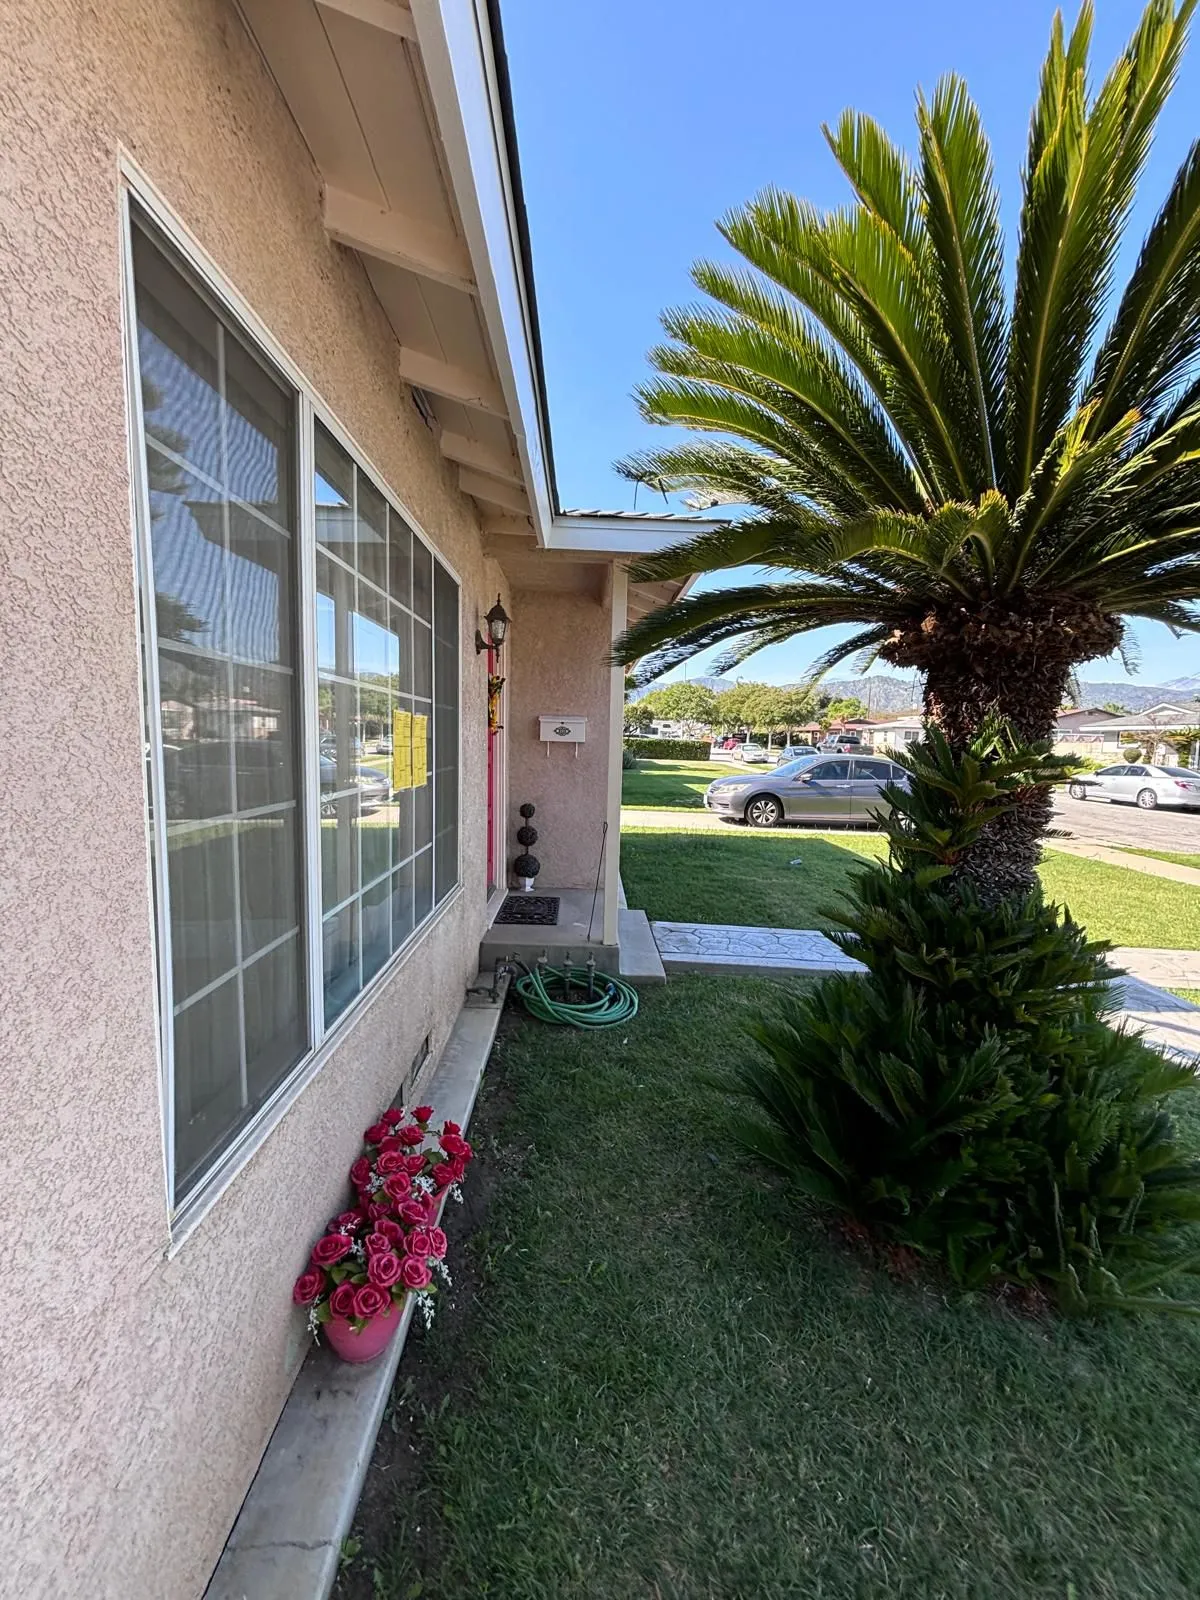
Front elevation with palm tree after full reroof
Curb Appeal

In Their Words

Don't take it from us. Take it from the homeowners.

Unscripted, on their doorsteps and in their new kitchens. Filmed the day we finished, and one a full year later.


One Year LaterStill Happy · Los Angeles
ADU BuildHomeowner · Job Completion
Job CompletionHomeowner · Los Angeles
Project HandoverHomeowners · Los Angeles
Final WalkthroughHomeowner · Los Angeles

Excellent Builders Group

Picture your lot on this page.

(424) 402-9815

CSLB License #1126591  ·  Bonded & Insured

Start a Conversation